Skip main navigation
Off market
  • $349,300

    4602 Mason Dale Way, North Chesterfield, VA 23234

    3beds
    1,578sqft
    Detached
    Built in 2001
    0.47 Acres Lot
    $349,300 Zestimate®
    $221/sqft
    $2,100 Estimated rent

    Home value

    $349,300

    $332,000 - $367,000

    $2,100/mo

    Zestimate® history
    Loading...

    Owner options

    List your home for rent

    $2,100/mo

    Rent Zestimate®

    Find your next renter with Zillow Rental Manager. Plus, with online applications, you can quickly screen prospective tenants – for free.

    Learn more

    $2,100/mo

    Rent Zestimate®

    Refinance and save

    $1,678/mo

    Est. payment

    Refinancing to a lower rate could help reduce your monthly payments and save thousands over the life of the loan.

    See today's rates

    $1,678/mo

    Est. payment

    Explore your selling options

    Work with a Zillow partner agent

    Leverage their expertise and Zillow's premium Showcase listings to get your home seen by more buyers.

    Get started

    List with your own agent

    Get your home in front of millions of buyers by listing it on Zillow.

    Learn how to do it

    Sell it yourself

    Take full control of how buyers see your home on Zillow by listing For Sale by Owner (FSBO).

    List your home

    What's special

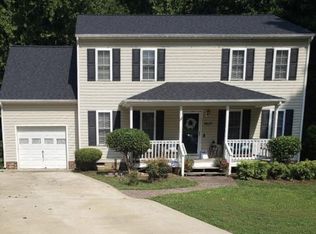
    **Willing to negotiate contribution of realtor commission** Lovely 3 bedroom, 2.5 bathroom Colonial located on quiet cul-de-sac. Enter into a 2 story atrium foyer with tile floor, half-bath, and coat closet. Spacious, bright family room runs from front to back of home. Formal dining room with wood laminate flooring. Large eat-in kitchen with brand new Kraftmaid cabinets, slow-close drawers and doors, granite countertops, and modern tile backsplash. French door to deck. Three large bedrooms upstairs with 2 full bathrooms. Freshly painted interior. Energy efficient, all electric, thermal pane windows. New electrical outlets and light fixtures. Large fenced yard. 12x12 lofted shed with fresh paint and no leaks. Private rear lot backs into clean wooded area extending to winding creek. Home is move-in ready. All appliances are operational and included in sale of the home. Contact owner at 717-701-2655 or Tschreiner03@yahoo.com with questions. Available for showings daily.

    This property is off market, which means it's not currently listed for sale or rent on Zillow. This may be different from what's available on other websites or public sources.

    Facts & features

    Interior

    Bedrooms & bathrooms
    • Bedrooms: 3
    • Bathrooms: 3
    • Full bathrooms: 2
    • 1/2 bathrooms: 1
    • Main level bathrooms: 1
    Heating
    • Heat pump, Electric
    Cooling
    • Central
    Appliances
    • Included: Dishwasher, Dryer, Garbage disposal, Microwave, Range / Oven, Refrigerator, Washer
    • Laundry: Washer Hookup, Dryer Hookup
    Features
    • Ceiling Fan(s), Walk-In Closet(s), Eat-in Kitchen, Formal Dining Room, MBR Bath, Internet Ready
    • Flooring: Carpet, Laminate
    • Doors: French Doors
    • Basement: None
    • Attic: Access Panel
    Interior area
    • Structure area source: Per Tax
    • Total interior livable area: 1,578 sqft

    Property

    Parking
    • Parking features: Off-street
    Features
    • Patio & porch: Deck, Stoop
    • Exterior features: Vinyl, Brick
    • Fencing: Privacy, Rear Only
    • Has view: Yes
    • View description: Water
    • Has water view: Yes
    • Water view: Water
    • Frontage length: 0.0000
    Lot
    • Size: 0.47 Acres
    • Features: Level, Cul-de-Sac, Curb/Gutters
    Details
    • Additional structures: Storage Shed Detached
    • Parcel number: 779679866400000
    • Zoning: R7
    • Zoning description: R7

    Construction

    Type & style
    • Home type: SingleFamily
    • Architectural style: Colonial
    • Property subtype: Detached
    Materials
    • Wood
    • Roof: Composition
    Condition
    • Year built: 2001

    Utilities & green energy

    • Sewer: Public Sewer
    • Water: Public Water
    • Utilities for property: Cable Available

    Community & neighborhood

    Security
    • Security features: Smoke Detector(s)
    Location
    • Region: North Chesterfield

    Other

    Other facts
    • Sewer: Public Sewer
    • Zoning: R7
    • Appliances: Dishwasher, Electric Water Heater, Oven
    • InteriorFeatures: Ceiling Fan(s), Walk-In Closet(s), Eat-in Kitchen, Formal Dining Room, MBR Bath, Internet Ready
    • Roof: Shingle
    • Heating: Electric, Heat Pump
    • AssociationYN: 0
    • HeatingYN: true
    • Flooring: Laminate, Carpet-W-W
    • Utilities: Cable Available
    • PatioAndPorchFeatures: Deck, Stoop
    • CoolingYN: true
    • RoomsTotal: 6
    • ConstructionMaterials: Frame, Vinyl Siding, Drywall
    • LotFeatures: Level, Cul-de-Sac, Curb/Gutters
    • ArchitecturalStyle: Colonial
    • Basement: Crawl Space
    • MainLevelBathrooms: 1
    • Fencing: Privacy, Rear Only
    • FarmLandAreaUnits: Square Feet
    • DoorFeatures: French Doors
    • Cooling: Central Air
    • YearBuiltDetails: Actual
    • ParkingFeatures: Off Street
    • LaundryFeatures: Washer Hookup, Dryer Hookup
    • SecurityFeatures: Smoke Detector(s)
    • WaterSource: Public Water
    • PropertySubType: Detached
    • ZoningDescription: R7
    • FrontageLength: 0.0000
    • BuildingAreaSource: Per Tax
    • Attic: Access Panel
    • OtherStructures: Storage Shed Detached
    • BelowGradeFinishedAreaSource: Per Tax
    • MlsStatus: Active

    Price history

    DateEventPrice
    3/24/2021Listing removed--
    Source: Owner Report a problem
    4/22/2020Sold$220,000+2.6%$139/sqft
    Source: Agent Provided Report a problem
    3/19/2020Pending sale$214,500$136/sqft
    Source: Owner Report a problem
    3/7/2020Listed for sale$214,500+10%$136/sqft
    Source: Owner Report a problem
    10/25/2019Sold$195,000-2.5%$124/sqft
    Source: CVRMLS #1927438 Report a problem
    9/4/2019Price change$199,999-6.9%$127/sqft
    Source: Cityscape Realty #1927438 Report a problem
    8/17/2019Listed for sale$214,900+79.1%$136/sqft
    Source: Cityscape Realty #1927438 Report a problem
    11/9/2017Listing removed$1,395$1/sqft
    Source: Cityscape Realty Report a problem
    10/3/2017Price change$1,395-6.7%$1/sqft
    Source: Cityscape Realty Report a problem
    8/16/2017Listed for rent$1,495+7.2%$1/sqft
    Source: Cityscape Realty Report a problem
    9/30/2016Listing removed$1,395+7.7%$1/sqft
    Source: Cityscape Realty Report a problem
    1/7/2015Listing removed$1,295$1/sqft
    Source: Cityscape Realty Report a problem
    12/30/2014Price change$1,295-4.1%$1/sqft
    Source: Cityscape Realty Report a problem
    11/18/2014Listed for rent$1,350+4.2%$1/sqft
    Source: Cityscape Realty Report a problem
    2/1/2013Listing removed$1,295$1/sqft
    Source: Cityscape Property Management Report a problem
    11/11/2012Listed for rent$1,295+8.4%$1/sqft
    Source: Cityscape Property Management Report a problem
    1/13/2012Listing removed$1,195$1/sqft
    Source: Cityscape Property Management, Richmond, VA Report a problem
    12/21/2011Price change$1,195-7.7%$1/sqft
    Source: Cityscape Property Management, Richmond, VA Report a problem
    11/18/2011Listed for rent$1,295$1/sqft
    Source: Cityscape Property Management, Richmond, VA Report a problem
    11/14/2011Sold$120,000-3.9%$76/sqft
    Source: Public Record Report a problem
    10/12/2011Pending sale$124,900$79/sqft
    Source: Fannie Mae #1121880 Report a problem
    10/5/2011Price change$124,900-7.4%$79/sqft
    Source: Fannie Mae #1121880 Report a problem
    9/7/2011Price change$134,900-8.5%$85/sqft
    Source: Fannie Mae #1121880 Report a problem
    8/6/2011Price change$147,500+2.6%$93/sqft
    Source: Fannie Mae #1121880 Report a problem
    7/15/2011Listed for sale--
    Source: isNowListed.com Report a problem
    7/1/2011Sold$143,743-10.2%$91/sqft
    Source: Public Record Report a problem
    12/2/2005Sold$160,000$101/sqft
    Source: Public Record Report a problem

    Public tax history

    YearProperty taxesTax assessment
    2025$2,652 +6.3%$298,000 +7.5%
    2024$2,494 +6.4%$277,100 +7.6%
    2023$2,344 +11.2%$257,600 +12.4%
    2022$2,109 +9.8%$229,200 +13.4%
    2021$1,920 +4.8%$202,100 +4.8%
    2020$1,833 +7.4%$192,900 +7.4%
    2019$1,706 +4.6%$179,600 +6.2%
    2018$1,631 +5.3%$169,100 +3.3%
    2017$1,549 $163,700 +3.1%
    2016$1,549 +2.3%$158,800 +2.3%
    2015$1,515 +3%$155,200 +3.1%
    2014$1,471 $150,600 +0.5%
    2013-- $149,900 -9.2%
    2012-- $165,100 -5.8%
    2011-- $175,300 -2%
    2010-- $178,800 -4.7%
    2009-- $187,600 +5.7%
    2008-- $177,400 +11.1%
    2007-- $159,700 +28%
    2005-- $124,800 +1.5%
    2004-- $123,000 +4%
    2003-- $118,300 +9.9%
    2002-- $107,600 +113.1%
    2001-- $50,500

    Find assessor info on the county website

    Neighborhood: 23234

    Nearby schools

    GreatSchools rating
    Schools provided by the listing agent
    • Elementary: Beulah
    • Middle: Falling Creek
    • High: Meadowbrook

    Source: The MLS. This data may not be complete. We recommend contacting the local school district to confirm school assignments for this home.

    Get a cash offer in 3 minutes
    Find out how much your home could sell for in as little as 3 minutes with a no-obligation cash offer.
    Estimated market value
    $349,300
    Get a cash offer in 3 minutes
    Find out how much your home could sell for in as little as 3 minutes with a no-obligation cash offer.
    Estimated market value
    $349,300