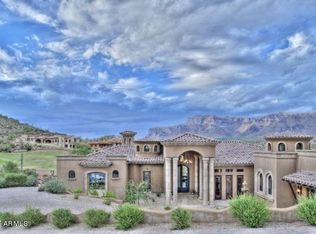
PRICE REDUCTION! LOCATION, LOCATION! VIEWS! VIEWS! This home lives as if new! Incredible nearly 100% remodel in an unmatched location overlooking the signature hole 5th green of the famous Dinosaur Mountain golf course w/unobstructed views of the magnificent Superstition Mountains--the gated community of Vista Del Corazon in Gold Canyon. Quietness & privacy. 35 miles to Sky Harbor. Virtually every surface was upgraded including floors, cabinets, baths, kitchen, appliances, new HVAC's, new paint inside & out. 17' domed ceilings, wood beams, stone columns & cantera accents t/o. 10.5' glass doors on the main Superstition Mountain view. Coveted north/south orientation. 3 rooms w/fireplaces, 11'/12'+ ceilings. Formal dining, office, all bedrooms ensuite. High ceilings with clerestory windows bringing welcomed natural light. Exquisitely redecorated from floor to ceiling in 2023-2024 in today's timeless modern style with nothing left to chance and no stone left unturned. 10.5' motorized electric doors bring the Superstition Mountain range into this home. Leathered granite & quartz countertops. All new stainless GE Monogram appliances including 6 gas burner stove with the 'simmer ' feature. Eat-in kitchen and breakfast bar. Attractive 'leathered granite' kitchen island and on bar countertop, quartz counters elsewhere throughout. Separate full bar. Insta-hot and also filtered water at sink. Convection wall oven and duo steam cleaning microwave/oven. Walk-in pantry. Coffee bar. All bedrooms ensuite with walk-in closets. Two-way gas fireplace between Primary bedroom and office. Stone wall accents, plantation shutters, lighted stone lined art niches, all new recessed LED canned lighting. 32 Cantera columns throughout, inside and out. Two new Trane high efficiency HVAC's: one 4-ton 17 seer 2 stage and one 5-ton 16 seer 2 stage HVAC units under manufacturer's warranty. Plumbed for central vacuum. Cantera stone surround on fireplace. Primary bedroom has his and hers closets, private water closet, oversized shower and freestanding modern soaking tub. Surround sound throughout. 8' solid core doors with Emtec hardware. Five security cameras and a Ring doorbell. Remote control darkening blinds in living/theatre room. Oversized 3-car garage--42' wide by 26'6" deep with 3' spacing between bays. Shortest bay 22'10" and longest 26'6". Epoxy floor with a craftsman's dream workshop and plenty of storage. Adjacent to garage is an air-conditioned bonus/media/man cave/golf/hobby room 14' x 10.5' with sink nearby and also can be just storage--heated and cooled by a mini-split. EV 220 volt charging station in garage. Heated pool and spa. Separate free standing spa is included. Two outdoor seating areas with never ending magnificent views including 2 fire pits and an attractive stone fireplace. Roof level upper view deck. New Coyote 42" gas BBQ 2024. Only 1 traffic light separates you from the Atlantic & Pacific Oceans.
Sold for $1,900,000
$1,900,000
4588 S AVENIDA CORAZON DE ORO --, Gold Canyon, AZ 85118
3beds
4baths
3,693sqft
Single Family Residence
Built in 2007
0.47 Acres Lot
$1,809,600 Zestimate®
$514/sqft
$4,396 Estimated rent
Home value
$1,809,600
$1.65M - $1.99M
$4,396/mo
Zestimate® history
Owner options
List your home for rent
$4,396/mo
Rent Zestimate®
Find your next renter with Zillow Rental Manager. Plus, with online applications, you can quickly screen prospective tenants – for free.
$4,396/mo
Rent Zestimate®
Refinance and save
$11,839/mo
Est. payment
Refinancing to a lower rate could help reduce your monthly payments and save thousands over the life of the loan.
$11,839/mo
Est. payment
Explore your selling options
Work with a Zillow partner agent
Leverage their expertise and Zillow's premium Showcase listings to get your home seen by more buyers.
Get startedList with your own agent
Get your home in front of millions of buyers by listing it on Zillow.
Learn how to do itSell it yourself
Take full control of how buyers see your home on Zillow by listing For Sale by Owner (FSBO).
List your homeWhat's special
Heated pool and spaStone fireplaceSeparate full barTwo-way gas fireplaceWood beamsFormal diningEat-in kitchen
Zillow last checked:
Listing updated:
Listed by:
Thomas Popa 480-276-7236,
Thomas Popa & Associates LLC,
Karen C. Jordan 480-249-0978,
Thomas Popa & Associates LLC
Bought with:
Thomas Popa, BR013106000
Thomas Popa & Associates LLC
Source: ARMLS,MLS#: 6767061
Facts & features
Interior
Bedrooms & bathrooms
- Bedrooms: 3
- Bathrooms: 4
Heating
- Mini Split, See Remarks, Electric
Cooling
- Central Air, Ceiling Fan(s), Mini Split, Programmable Thmstat, See Remarks
Appliances
- Included: Gas Cooktop, Water Purifier
Features
- High Speed Internet, Granite Counters, Double Vanity, Eat-in Kitchen, Breakfast Bar, 9+ Flat Ceilings, No Interior Steps, Vaulted Ceiling(s), Wet Bar, Kitchen Island, Pantry, Full Bth Master Bdrm, Separate Shwr & Tub
- Flooring: Stone, Tile, Wood
- Windows: Low Emissivity Windows, Double Pane Windows
- Has basement: No
- Has fireplace: Yes
- Fireplace features: Fire Pit, Double Sided, Exterior Fireplace, Family Room, Master Bedroom, Gas
Interior area
- Total structure area: 3,693
- Total interior livable area: 3,693 sqft
Property
Parking
- Total spaces: 11
- Parking features: Garage Door Opener, Extended Length Garage, Direct Access, Attch'd Gar Cabinets, Storage
- Garage spaces: 3
- Uncovered spaces: 8
Accessibility
- Accessibility features: Zero-Grade Entry, Remote Devices, Hard/Low Nap Floors, Accessible Hallway(s)
Features
- Stories: 1
- Patio & porch: Covered, Patio
- Exterior features: Balcony, Misting System, Private Street(s), Storage, Built-in Barbecue
- Has private pool: Yes
- Pool features: Heated
- Has spa: Yes
- Spa features: Heated, Private
- Fencing: Block,Wrought Iron
Lot
- Size: 0.47 Acres
- Features: Desert Back, Desert Front, On Golf Course, Auto Timer H2O Front, Auto Timer H2O Back
Details
- Parcel number: 10493034
Construction
Type & style
- Home type: SingleFamily
- Architectural style: Santa Barbara/Tuscan
- Property subtype: Single Family Residence
Materials
- Stucco, Wood Frame, Painted, Stone
- Roof: Tile,Built-Up
Condition
- Year built: 2007
Utilities & green energy
- Electric: 220 Volts in Kitchen
- Sewer: Private Sewer
- Water: Pvt Water Company
- Utilities for property: Propane
Green energy
- Water conservation: Recirculation Pump
Community & neighborhood
Community
- Community features: Golf, Gated
Location
- Region: Gold Canyon
- Subdivision: VISTA DEL CORAZON
HOA & financial
HOA
- Has HOA: Yes
- HOA fee: $1,128 annually
- Services included: Maintenance Grounds, Street Maint
- Association name: Vista Del Corazon
- Association phone: 480-422-0888
Other
Other facts
- Listing terms: Cash,Conventional,1031 Exchange,FHA,USDA Loan,VA Loan
- Ownership: Fee Simple
Price history
| Date | Event | Price |
|---|---|---|
| 4/15/2025 | Sold | $1,900,000+27.5%$514/sqft |
Source:  ARMLS #6767061 Report a problem ARMLS #6767061 Report a problem | ||
| 12/7/2022 | Sold | $1,490,000+44%$403/sqft |
Source: ARMLS #6484400 Report a problem | ||
| 10/15/2020 | Sold | $1,035,000+11.9%$280/sqft |
Source: Public Record Report a problem | ||
| 7/14/2017 | Sold | $925,000-25%$250/sqft |
Source: Public Record Report a problem | ||
| 8/16/2007 | Sold | $1,233,700+356.9%$334/sqft |
Source: Public Record Report a problem | ||
| 2/28/2006 | Sold | $270,000$73/sqft |
Source: Public Record Report a problem | ||
| 6/10/2005 | Sold | $270,000+27.7%$73/sqft |
Source: Public Record Report a problem | ||
| 5/29/1998 | Sold | $211,500$57/sqft |
Source: Public Record Report a problem | ||
Public tax history
| Year | Property taxes | Tax assessment |
|---|---|---|
| 2026 | $9,468 +9.5% | $120,797 -0.1% |
| 2025 | $8,646 +1.7% | $120,957 -4.1% |
| 2024 | $8,504 +4.6% | $126,125 +24.4% |
| 2023 | $8,131 -1.9% | $101,387 -11.7% |
| 2022 | $8,288 +2.8% | $114,775 +5% |
| 2021 | $8,060 +2.5% | $109,355 -7.2% |
| 2020 | $7,864 +2.3% | $117,787 +58.6% |
| 2019 | $7,687 -5.7% | $74,264 -3.3% |
| 2018 | $8,148 +9.4% | $76,768 -7.3% |
| 2017 | $7,445 | $82,835 |
| 2016 | -- | -- |
| 2014 | -- | $44,062 |
| 2013 | -- | -- |
| 2012 | -- | -- |
| 2011 | -- | $43,849 -47.1% |
| 2010 | -- | $82,869 |
| 2009 | -- | -- |
| 2008 | -- | -- |
| 2006 | -- | -- |
| 2005 | -- | -- |
| 2004 | -- | -- |
| 2003 | -- | -- |
| 2002 | -- | -- |
| 2001 | -- | -- |
Find assessor info on the county website
Neighborhood: 85118


Nearby schools
GreatSchools rating
- 7/10Peralta Trail Elementary SchoolGrades: K-6Distance: 2.4 mi
- 1/10Cactus Canyon Junior High SchoolGrades: 6-8Distance: 6.6 mi
- 4/10Apache Junction High SchoolGrades: 9-12Distance: 6.9 mi
Schools provided by the listing agent
- Elementary: Peralta Trail Elementary School
- Middle: Cactus Canyon Junior High
- High: Apache Junction High School
- District: Apache Junction Unified District
Source: ARMLS. This data may not be complete. We recommend contacting the local school district to confirm school assignments for this home.
Get a cash offer in 3 minutes
Find out how much your home could sell for in as little as 3 minutes with a no-obligation cash offer.
Estimated market value
$1,809,600
Get a cash offer in 3 minutes
Find out how much your home could sell for in as little as 3 minutes with a no-obligation cash offer.
Estimated market value
$1,809,600
- Arizona
- Pinal County
- Gold Canyon
- 85118
- 4588 S AVENIDA CORAZON DE ORO --
Nearby cities
Nearby zip codes
Other Gold Canyon Topics
