COMPLETE & MOVE-IN READY! This stunning new build by Crowne Pacific Development is located in the desirable Southlands bareland strata development. Spanning over 3,095 sq ft with 6 bedrooms and 4 bathrooms, including a fully self-contained, legal, 2 bedroom suite—ideal for family, guests, or rental income. The main level features a level entry rancher layout with open concept living, a cozy gas fireplace, and a chef inspired kitchen with quartz countertops, ample cabinetry, and full appliance package. The walk-out basement includes the legal suite with its own private entrance for ultimate privacy. Professionally landscaped and thoughtfully designed, this home blends modern style with everyday function. Conveniently located near Discovery Foods, Dave’s Bakery, Willow’s Market and an array of beautiful beaches. Enjoy a stroll along the Seawalk or take a short drive to Mount Washington. Quality meets convenience— PTT exempt for qualified buyers. SEE OUR 3D WALK THROUGH BELOW!
New construction
C$1,024,900
457 Arizona Dr #17, Campbell River, BC V9H 1V3
6beds
4baths
3,096sqft
Single Family Residence
Built in 2025
5,662 Square Feet Lot
$-- Zestimate®
C$331/sqft
C$200/mo HOA
What's special
Level entry rancher layoutOpen concept livingCozy gas fireplaceChef inspired kitchenQuartz countertopsAmple cabinetryFull appliance package
- 45 days |
- 9 |
- 0 |
Zillow last checked:
Listing updated:
Listed by:
Shaelysse Frankland,
Royal LePage Advance Realty
Source: VIVA,MLS®#: 1038179
Facts & features
Interior
Bedrooms & bathrooms
- Bedrooms: 6
- Bathrooms: 4
- Main level bathrooms: 2
- Main level bedrooms: 3
Kitchen
- Level: Main,Lower
Heating
- Electric, Forced Air, Heat Pump, Other
Cooling
- Air Conditioning
Appliances
- Included: Dryer, Microwave, Range Hood, Refrigerator, Washer
- Laundry: Inside
Features
- Closet Organizer, Dining/Living Combo
- Flooring: Mixed
- Windows: Vinyl Frames
- Basement: Finished,Walk-Out Access
- Number of fireplaces: 1
- Fireplace features: Gas
Interior area
- Total structure area: 3,096
- Total interior livable area: 3,096 sqft
Property
Parking
- Total spaces: 4
- Parking features: Garage Double
- Garage spaces: 2
Accessibility
- Accessibility features: Ground Level Main Floor
Features
- Entry location: Main Level
- Has view: Yes
- View description: Mountain(s), Ocean
- Has water view: Yes
- Water view: Ocean
Lot
- Size: 5,662 Square Feet
- Features: Cul-De-Sac, Serviced, Shopping Nearby
Details
- Parcel number: 031936237
- Zoning description: Residential
Construction
Type & style
- Home type: SingleFamily
- Property subtype: Single Family Residence
Materials
- Cement Fibre, Frame Wood, Insulation All
- Foundation: Slab
- Roof: Asphalt Shingle
Condition
- New Construction
- New construction: Yes
- Year built: 2025
Details
- Warranty included: Yes
Utilities & green energy
- Water: Municipal
Community & HOA
Community
- Subdivision: Southlands
HOA
- Has HOA: Yes
- HOA fee: C$200 monthly
Location
- Region: Campbell River
Financial & listing details
- Price per square foot: C$331/sqft
- Tax assessed value: C$276,000
- Annual tax amount: C$1,879
- Date on market: 5/26/2026
- Ownership: Freehold/Strata
- Road surface type: Paved
Shaelysse Frankland
Shaelysse Frankland
(250) 203-7095
By pressing Contact Agent, you agree that the real estate professional identified above may call/text you about your search, which may involve use of automated means and pre-recorded/artificial voices. You don't need to consent as a condition of buying any property, goods, or services. Message/data rates may apply. You also agree to our Terms of Use. Zillow does not endorse any real estate professionals. We may share information about your recent and future site activity with your agent to help them understand what you're looking for in a home.
Price history
| Date | Event | Price |
|---|---|---|
| 6/5/2026 | Price change | C$1,024,900-4.7%C$331/sqft |
Source: VIVA #1038179 Report a problem | ||
| 5/26/2026 | Listed for sale | C$1,074,900C$347/sqft |
Source: VIVA #1038179 Report a problem | ||
Public tax history
Tax history is unavailable.
Climate risks
Neighborhood: Willow Point
Nearby schools
GreatSchools rating
No schools nearby
We couldn't find any schools near this home.
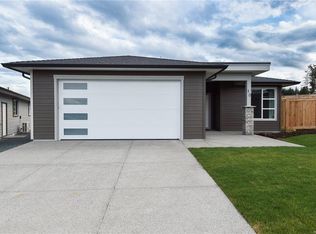
- C$818,9003 bd2 ba1.5k sqft457 Arizona Dr #13, Campbell River, BC V9H0E4New Construction
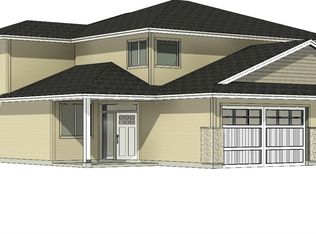
- C$1,089,0005 bd3 ba2.8k sqft457 Arizona Dr #1, Strathcona, BC V9H1V3For Sale

- C$784,9003 bd3 ba2.3k sqft343 Arizona Dr #16, Campbell River, BC V9H0C6New Construction
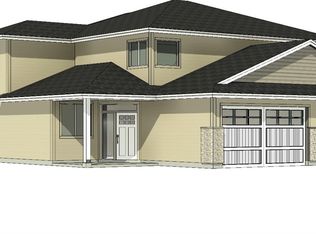
- C$784,9003 bd3 ba2.3k sqft343 Arizona Dr #15, Campbell River, BC V9H0C6New Construction
- C$699,9003 bd2 ba1.5k sqft343 Arizona Dr #4, Campbell River, BC V9H1V3New Construction
- C$699,9003 bd2 ba1.5k sqft343 Arizona Dr #2, Campbell River, BC V9H1V3New Construction
- C$699,9003 bd3 ba1.7k sqft387 Arizona Dr #5A, Campbell River, BC V9H1V3New Construction
- C$734,9003 bd2 ba1.5k sqft343 Arizona Dr #20, Campbell River, BC V9H1V3New Construction
Similar homes
- C$1,089,0005 bd3 ba2.8k sqft457 Arizona Dr #1, Strathcona, BC V9H 1V3For SaleMLS ID #1042282, Shaelysse Frankland, Royal LePage Advance Realty. VIVA
- C$999,9003 bd2 ba1.7k sqft721 Timberline Dr, Campbell River, BC V9H 0A3For Sale
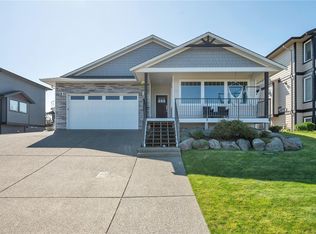 MLS ID #1042485, Jesse May, REMAX Ocean Pacific (CR). VIVA
 - C$1,024,0004 bd3 ba2.7k sqft608 Nelson Rd, Campbell River, BC V9H 1V1For Sale
 MLS ID #1039265, Natalie Mccolman, Royal LePage Advance Realty. VIVA
 - C$1,049,0004 bd3 ba2.3k sqft212 Seabreeze Dr, Campbell River, BC V9H 1J1For Sale
 MLS ID #1042649, Brenda Grant Personal Real Estate Corporation, Realpro Real Estate Services Inc.. VIVA
 - C$957,0005 bd4 ba2.9k sqft228 Maryland Rd, Campbell River, BC V9W 8H5For SaleMLS ID #1033287, Tracy Baranyai Personal Real Estate Corporation, REMAX Ocean Pacific (CR). VIVA
- C$919,9004 bd3 ba2.3k sqft3478 Montana Dr, Campbell River, BC V9W 8G8For SaleMLS ID #1037267, Vanessa Monteith-Hird Personal Real Estate Corporation, REMAX Ocean Pacific (CR). VIVA
- C$1,249,0004 bd4 ba2.9k sqft226 Marie Pl, Campbell River, BC V9W 8G9For SaleMLS ID #1041168, Laura Partyka, Oakwyn Realty Ltd. (CMBLND). VIVA
- C$939,9005 bd3 ba2.4k sqft628 Nodales Dr, Campbell River, BC V9H 0A5For SaleMLS ID #1033788, Vanessa Monteith-Hird Personal Real Estate Corporation, REMAX Ocean Pacific (CR). VIVA
- C$1,095,0005 bd3 ba2.6k sqft885 Timberline Dr, Campbell River, BC V9H 0A8For SaleMLS ID #1037506, Joanne Millar, Royal LePage Advance Realty. VIVA
- C$999,0006 bd5 ba3.4k sqft1255 Galerno Rd, Campbell River, BC V9W 1J7For SaleMLS ID #1030481, Abel O'brennan Personal Real Estate Corporation, Engel & Volkers Vancouver Island North. VIVA
- C$899,9005 bd3 ba2.6k sqft1094 Cordero Cres, Campbell River, BC V9H 0B6For SaleMLS ID #1028204, Don Corder Personal Real Estate Corporation, REMAX Ocean Pacific (CR). VIVA
- C$784,9003 bd2 ba1.6k sqft1048 Cordero Cres, Campbell River, BC V9H 0B7For SaleMLS ID #1042851, Tammy Forberg Personal Real Estate Corporation, Royal LePage Advance Realty. VIVA
- C$949,9004 bd3 ba3k sqft150 Barlow Rd, Campbell River, BC V9W 1T2For SaleMLS ID #1028786, Brittany Berkenstock Personal Real Estate Corporation, eXp Realty (CR). VIVA
- C$1,169,0005 bd3 ba2.2k sqft726 Cameleon Dr, Campbell River, BC V9H 0A7For SaleMLS ID #1033401, Susan Mallinson, Royal LePage Advance Realty. VIVA
- C$1,225,0005 bd5 ba3.4k sqft2613 Sunderland Rd, Campbell River, BC V9H 1S4For SaleMLS ID #1038181, Kim Rollins Personal Real Estate Corporation, eXp Realty (CR). VIVA
- C$989,9003 bd4 ba3.7k sqft1755 Passage View Dr, Campbell River, BC V9W 6L2For SaleMLS ID #1029142, Shaelysse Frankland, Royal LePage Advance Realty. VIVA
- C$1,200,0005 bd3 ba3.2k sqft937 Timberline Dr, Campbell River, BC V9H 0A8For SaleMLS ID #1039200, Anita Painter Personal Real Estate Corporation, eXp Realty (CR). VIVA
- C$799,0004 bd3 ba2.5k sqft688 Hudson Rd, Campbell River, BC V9H 1R9For SaleMLS ID #1042195, Parmeet Singh Sachdeva, REMAX Ocean Pacific (CR). VIVA
- C$869,0003 bd2 ba1.7k sqft720 Sitka St, Campbell River, BC V9HFor SaleMLS ID #1042534, Brendon Renkema Personal Real Estate Corporation, REMAX Ocean Pacific (CR). VIVA
- C$1,199,0004 bd4 ba2.8k sqft91 Larwood Rd, Campbell River, BC V9W 1S3For SaleMLS ID #1039353, Brittany Berkenstock Personal Real Estate Corporation, eXp Realty (CR). VIVA
- British Columbia
- Strathcona Regional District
- Campbell River
- V9H 1V3
- Willow Point
- 457 Arizona Dr Unit 17
Nearby cities
Nearby neighborhoods
Nearby zip codes
Other Campbell River Topics
