**SELLER WILL CREDIT $15,000 FOR COSTS OR RATE BUYDOWN**
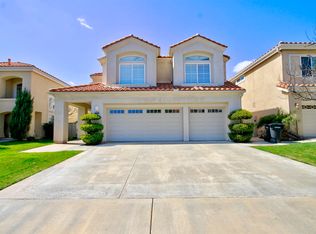
HUGE, UPDATED HOME IN THE HIGHLY SOUGHT AFTER GATED COMMUNITY OF RANCHO SERRANO IN REDHAWK. Welcome Home! This is the largest floorplan in the community. NEW PAINT throughout! NEW CARPET throughout! Stepping inside you are greeted by an impressive spiral staircase with maple banister, soaring ceilings, and a ton of natural light. The Formal Living and Dining Room are the perfect place for entertaining. There is a full Bathroom downstairs with a step in shower as well as a Room downstairs with glass paned French Doors, which CAN be used as a Bedroom, but more likely would serve as a Home Office. The Family Room has an elegant, oversized brick fireplace, perfect for cozying up on a cool evening. The spacious, freshly updated Kitchen showcases white cabinets, BRAND NEW STAINLESS APPLIANCES, and a little dining nook to enjoy your morning coffee. Upstairs, the Primary Suite is ENORMOUS! It sits at the top of stairs away from the other Bedrooms. It has an Ensuite Bathroom with dual sink vanity, a luxurious soaking tub, and a step in shower. This Bedroom has so much space! It also boasts 2 walk in closets. Upstairs you will find the right amount of space for everyone! This layout keeps all of the bedrooms separate from the others, so no one is sharing walls. 1 Bedroom features mirrored closets and its own ensuite bathroom with a single sink vanity and a shower/tub combo. Immediately next door is another Bathroom with a single sink vanity and a shower/tub combo. The final Bedroom is next to that. There are 3 Bedrooms TOTAL upstairs and 1 Bedroom or Home Office downstairs. BUT WAIT! THERE'S MORE! With this incredible home, you also get a Bonus Room upstairs! Add a door and call it a bedroom if you'd like- but it is mostly closed in and absolutely perfect for so many things! Outside, your Patio includes pavers and mature landscaping with lovely bushes and trees creating a relaxing atmosphere. There are 2 patio covers- 1 off off the Family Room accessed by a Slider and 1 off of the Dining Room, accessed by the French Doors. This serene backyard will offer hours of relaxing for you! Bring your Lawn Furniture and set up your firepit! The Water Heater is 2 years old and this home has been lovingly maintained by its long time owners. Come see it today!
Sold for $785,000
Listing Provided by: Redfin Corporation
Bought with: Abundance Real Estate
$785,000
45321 Camino Monzon, Temecula, CA 92592
4beds
3,131sqft
Single Family Residence
Built in 1997
5,227 Square Feet Lot
$881,300 Zestimate®
$251/sqft
$4,111 Estimated rent
Home value
$881,300
$837,000 - $925,000
$4,111/mo
Zestimate® history
Loading...
Owner options
List your home for rent
$4,111/mo
Rent Zestimate®
Find your next renter with Zillow Rental Manager. Plus, with online applications, you can quickly screen prospective tenants – for free.
Learn more$4,111/mo
Rent Zestimate®
Refinance and save
$5,034/mo
Est. payment
Refinancing to a lower rate could help reduce your monthly payments and save thousands over the life of the loan.
See today's rates$5,034/mo
Est. payment
Explore your selling options
Work with a Zillow partner agent
Leverage their expertise and Zillow's premium Showcase listings to get your home seen by more buyers.
Get startedList with your own agent
Get your home in front of millions of buyers by listing it on Zillow.
Learn how to do itSell it yourself
Take full control of how buyers see your home on Zillow by listing For Sale by Owner (FSBO).
List your homeWhat's special
Zillow last checked:
Listing updated:
Listing Provided by:
Amber Esquibel DRE #01843605 714-598-6101,
Redfin Corporation
Bought with:
Heladio Sanchez, DRE #02222253
Abundance Real Estate
Source: CRMLS,MLS#: SW23195268 Originating MLS: California Regional MLS
Originating MLS: California Regional MLSFacts & features
Interior
Bedrooms & bathrooms
- Bedrooms: 4
- Bathrooms: 4
- Full bathrooms: 4
- Main level bathrooms: 1
- Main level bedrooms: 1
Bedroom
- Features: Bedroom on Main Level
Bathroom
- Features: Bathtub, Dual Sinks, Soaking Tub, Separate Shower, Tub Shower, Walk-In Shower
Kitchen
- Features: Granite Counters, Kitchen/Family Room Combo
Heating
- Central
Cooling
- Central Air
Appliances
- Included: 6 Burner Stove, Exhaust Fan, Electric Oven, Gas Cooktop, Microwave, Range Hood
- Laundry: Washer Hookup, Inside, Laundry Room
Features
- Breakfast Bar, Breakfast Area, Ceiling Fan(s), Separate/Formal Dining Room, Granite Counters, High Ceilings, Recessed Lighting, Tile Counters, Unfurnished, Bedroom on Main Level, Multiple Primary Suites, Primary Suite, Walk-In Closet(s)
- Flooring: Carpet, Tile
- Windows: Double Pane Windows
- Has fireplace: Yes
- Fireplace features: Family Room
- Common walls with other units/homes: No Common Walls
Interior area
- Total interior livable area: 3,131 sqft
Property
Parking
- Total spaces: 6
- Parking features: Driveway, Garage
- Attached garage spaces: 3
- Uncovered spaces: 3
Accessibility
- Accessibility features: Safe Emergency Egress from Home
Features
- Levels: Two
- Stories: 2
- Entry location: 1
- Patio & porch: Patio
- Pool features: None
- Spa features: None
- Fencing: Privacy
- Has view: Yes
- View description: Neighborhood
Lot
- Size: 5,227 sqft
- Features: Back Yard, Front Yard, Lawn, Landscaped
Details
- Parcel number: 962101020
- Special conditions: Standard
Construction
Type & style
- Home type: SingleFamily
- Property subtype: Single Family Residence
Materials
- Roof: Shingle
Condition
- Turnkey
- New construction: No
- Year built: 1997
Utilities & green energy
- Electric: Electricity - On Property
- Sewer: Public Sewer
- Water: Public
- Utilities for property: Electricity Available, Electricity Connected
Community & neighborhood
Community
- Community features: Curbs, Storm Drain(s), Street Lights, Suburban, Sidewalks
Location
- Region: Temecula
HOA & financial
HOA
- Has HOA: Yes
- HOA fee: $100 monthly
- Amenities included: Maintenance Grounds
- Association name: Rancho Serrano
- Association phone: 951-699-2918
- Second HOA fee: $40 monthly
- Second association name: Redhawk
Other
Other facts
- Listing terms: Cash,Cash to Existing Loan,Cash to New Loan,Conventional,Contract,FHA,VA Loan
- Road surface type: Paved
Price history
| Date | Event | Price |
|---|---|---|
| 1/10/2024 | Sold | $785,000-1.8%$251/sqft |
Source:  CRMLS #SW23195268 Report a problem CRMLS #SW23195268 Report a problem | ||
| 12/29/2023 | Pending sale | $799,000$255/sqft |
Source: CRMLS #SW23195268 Report a problem | ||
| 12/12/2023 | Contingent | $799,000$255/sqft |
Source: CRMLS #SW23195268 Report a problem | ||
| 11/17/2023 | Price change | $799,000-5.9%$255/sqft |
Source: CRMLS #SW23195268 Report a problem | ||
| 10/20/2023 | Listed for sale | $849,000+93%$271/sqft |
Source: CRMLS #SW23195268 Report a problem | ||
| 6/12/2013 | Sold | $440,000+0%$141/sqft |
Source: Public Record Report a problem | ||
| 6/8/2013 | Price change | $439,900+2.3%$140/sqft |
Source: Realty Executives #SW13062445 Report a problem | ||
| 4/11/2013 | Listed for sale | $429,900+22.8%$137/sqft |
Source: Realty Executives #SW13062445 Report a problem | ||
| 3/13/2013 | Sold | $350,000-1.4%$112/sqft |
Source: Public Record Report a problem | ||
| 12/27/2012 | Listed for sale | $355,000-47.7%$113/sqft |
Source: Realty Executives #SW12153946 Report a problem | ||
| 11/13/2012 | Sold | $678,792+120.5%$217/sqft |
Source: Public Record Report a problem | ||
| 12/4/2011 | Listed for sale | $307,900-43%$98/sqft |
Source: Century 21 Wright #T11155473 Report a problem | ||
| 9/22/2005 | Sold | $540,000+8.2%$172/sqft |
Source: Public Record Report a problem | ||
| 9/17/2004 | Sold | $499,000+39%$159/sqft |
Source: Public Record Report a problem | ||
| 4/28/2003 | Sold | $359,000+43.6%$115/sqft |
Source: Public Record Report a problem | ||
| 1/15/1998 | Sold | $250,000$80/sqft |
Source: Public Record Report a problem | ||
Public tax history
| Year | Property taxes | Tax assessment |
|---|---|---|
| 2025 | $10,916 +2.3% | $800,700 +50.7% |
| 2024 | $10,670 +38.3% | $531,191 +2% |
| 2023 | $7,715 +2.2% | $520,777 +2% |
| 2022 | $7,546 +2.1% | $510,567 +2% |
| 2021 | $7,389 +1.4% | $500,556 +1% |
| 2020 | $7,288 +1.5% | $495,424 +2% |
| 2019 | $7,178 +2% | $485,711 +2% |
| 2018 | $7,036 +1.9% | $476,188 +2% |
| 2017 | $6,905 | $466,852 +2% |
| 2016 | $6,905 +3.9% | $457,699 +1.5% |
| 2015 | $6,644 +2.9% | $450,826 +2% |
| 2014 | $6,456 | $441,997 +36% |
| 2013 | -- | $325,000 -9.2% |
| 2012 | -- | $358,000 -1.6% |
| 2011 | -- | $364,000 +5.5% |
| 2010 | -- | $345,000 +7.5% |
| 2009 | -- | $321,000 -35% |
| 2008 | -- | $494,000 -10.3% |
| 2007 | -- | $550,800 +2% |
| 2006 | -- | $540,000 +8.2% |
| 2005 | -- | $499,000 +69.5% |
| 2003 | -- | $294,474 +2% |
| 2002 | -- | $288,701 +2% |
| 2001 | $4,792 0% | $283,041 +2% |
| 2000 | $4,792 | $277,492 |
Find assessor info on the county website
Neighborhood: 92592
Nearby schools
GreatSchools rating
- 10/10Red Hawk Elementary SchoolGrades: K-5Distance: 0.3 mi
- 6/10Erle Stanley Gardner Middle SchoolGrades: 6-8Distance: 0.8 mi
- 9/10Great Oak High SchoolGrades: 9-12Distance: 1.2 mi
Get a cash offer in 3 minutes
Find out how much your home could sell for in as little as 3 minutes with a no-obligation cash offer.
Estimated market value
$881,300
Get a cash offer in 3 minutes
Find out how much your home could sell for in as little as 3 minutes with a no-obligation cash offer.
Estimated market value
$881,300
- California
- Riverside County
- Temecula
- 92592
- 45321 Camino Monzon