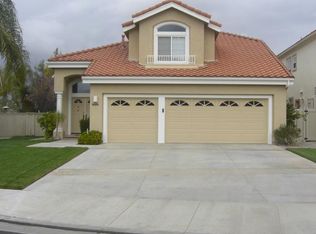
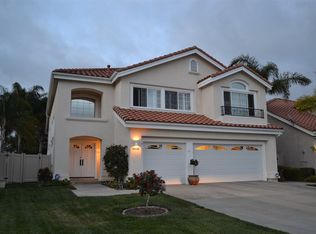
Discover a home that truly rises above the ordinary—set within the gated, highly sought after Rancho Serrano enclave of Redhawk. This Mediterranean style residence sits on a peaceful cul de sac and offers everything you’ve been hoping for: a sparkling pool and soothing spa, beautiful views, and a layout designed for comfort and style.
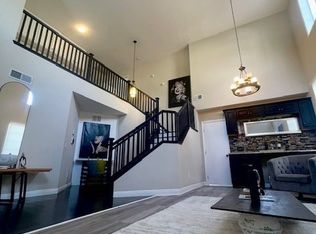
Step inside to an impressive formal living and dining area featuring soaring two story ceilings, a sweeping staircase, real hardwood flooring, plantation shutters, and abundant natural light. The kitchen is bright and inviting, highlighted by a large garden window overlooking the backyard oasis. It opens seamlessly to the warm family room with a cozy fireplace.
The home offers four spacious bedrooms, including one on the main level with a full bath—ideal for guests or multigenerational living. Upstairs, one wing includes two generous secondary bedrooms and a full bath, while the opposite wing is dedicated to the luxurious primary suite. Enjoy a walk in closet, separate soaking tub and shower, and serene views.
The backyard is designed for relaxation and low maintenance, featuring the sparkling pool and spa framed by scenic vistas—perfect for quiet mornings or peaceful evenings.
Conveniently located near top rated schools (including Great Oak High School), shopping, dining, Wine Country, and Pechanga Resort & Casino, this home blends lifestyle and location effortlessly.
Your next chapter of home happiness could begin right here, and we welcome your consideration ownership in this outstanding 2 story property.
For sale
Listed by: Coldwell Banker Realty
Price cut: $11K (5/9)
$799,000
45233 Camino Monzon, Temecula, CA 92592
4beds
2,665sqft
Est.: Get pre-qualified
Single Family Residence
Built in 1995
6,098 Square Feet Lot
$806,300 Zestimate®
$300/sqft
$155/mo HOA
What's special
Mediterranean style residenceBeautiful viewsPeaceful cul de sacAbundant natural lightLuxurious primary suiteSerene viewsWalk in closet
- 38 days |
- 1,708 |
- 72 |
Zillow last checked:
Listing updated:
Listing Provided by:
Ellen Watkins DRE #01244138 909-518-6174,
Coldwell Banker Realty
Source: CRMLS,MLS#: SW26060119 Originating MLS: California Regional MLS
Originating MLS: California Regional MLSTour with a local agent
Facts & features
Interior
Bedrooms & bathrooms
- Bedrooms: 4
- Bathrooms: 3
- Full bathrooms: 3
- Main level bathrooms: 1
- Main level bedrooms: 1
Rooms
- Room types: Bedroom, Entry/Foyer, Family Room, Foyer, Kitchen, Laundry, Living Room, Other, Dining Room
Bedroom
- Features: Bedroom on Main Level
Bathroom
- Features: Bathtub, Dual Sinks, Full Bath on Main Level, Soaking Tub, Separate Shower, Tub Shower, Walk-In Shower
Kitchen
- Features: Kitchen Island
Other
- Features: Walk-In Closet(s)
Heating
- Central
Cooling
- Central Air
Appliances
- Included: Built-In Range, Dishwasher, Gas Cooktop, Disposal, Gas Oven, Gas Range, Gas Water Heater, Microwave, Water Heater
- Laundry: Washer Hookup, Gas Dryer Hookup, Inside, Laundry Room
Features
- Cathedral Ceiling(s), Separate/Formal Dining Room, Eat-in Kitchen, High Ceilings, Open Floorplan, Two Story Ceilings, Bedroom on Main Level, Entrance Foyer, Walk-In Closet(s)
- Flooring: Tile, Wood
- Doors: Double Door Entry, Panel Doors, Sliding Doors
- Windows: Blinds, Double Pane Windows, Plantation Shutters
- Has fireplace: Yes
- Fireplace features: Family Room
- Common walls with other units/homes: No Common Walls
Interior area
- Total interior livable area: 2,665 sqft
Property
Parking
- Total spaces: 3
- Parking features: Direct Access, Driveway, Garage Faces Front, Garage, Garage Door Opener, Paved
- Attached garage spaces: 3
Features
- Levels: Two
- Stories: 2
- Entry location: Ground level
- Patio & porch: Concrete, Front Porch, Open, Patio, Porch
- Has private pool: Yes
- Pool features: In Ground, Private
- Has spa: Yes
- Spa features: In Ground, Private
- Fencing: Stucco Wall,Wood
- Has view: Yes
- View description: City Lights, Hills, Mountain(s), Pool
Lot
- Size: 6,098 Square Feet
- Features: Cul-De-Sac, Level, Sprinkler System, Yard
Details
- Parcel number: 962101010
- Special conditions: Standard
Construction
Type & style
- Home type: SingleFamily
- Architectural style: Mediterranean
- Property subtype: Single Family Residence
Materials
- Stucco
- Foundation: Slab
- Roof: Tile
Condition
- Turnkey
- New construction: No
- Year built: 1995
Utilities & green energy
- Sewer: Public Sewer
- Water: Public
- Utilities for property: Electricity Connected, Natural Gas Connected, Sewer Connected
Community & HOA
Community
- Features: Golf, Street Lights, Suburban, Sidewalks, Gated
- Security: Carbon Monoxide Detector(s), Security Gate, Gated Community, Smoke Detector(s)
HOA
- Has HOA: Yes
- Amenities included: Controlled Access, Maintenance Grounds
- HOA fee: $155 monthly
- HOA name: Redhawk Community Assoc.
- HOA phone: 951-699-2918
Location
- Region: Temecula
Financial & listing details
- Price per square foot: $300/sqft
- Tax assessed value: $359,267
- Annual tax amount: $5,732
- Date on market: 4/3/2026
- Cumulative days on market: 38 days
- Listing terms: Cash,Cash to New Loan,Conventional,1031 Exchange,FHA,VA Loan
- Road surface type: Paved
Estimated market value
$806,300
$766,000 - $847,000
$4,740/mo
Price history
| Date | Event | Price |
|---|---|---|
| 5/9/2026 | Price change | $799,000-1.4%$300/sqft |
Source:  CRMLS #SW26060119 Report a problem CRMLS #SW26060119 Report a problem | ||
| 4/28/2026 | Pending sale | $810,000$304/sqft |
Source: CRMLS #SW26060119 Report a problem | ||
| 4/6/2026 | Listed for sale | $810,000+55.8%$304/sqft |
Source: CRMLS #SW26060119 Report a problem | ||
| 4/16/2025 | Listing removed | $4,350$2/sqft |
Source: Zillow Rentals Report a problem | ||
| 3/14/2025 | Price change | $4,350+8.9%$2/sqft |
Source: Zillow Rentals Report a problem | ||
| 10/31/2022 | Listed for rent | $3,995$1/sqft |
Source: Zillow Rental Manager Report a problem | ||
| 2/28/2019 | Listing removed | $520,000$195/sqft |
Source: Rancon Real Estate #SW18143084 Report a problem | ||
| 11/16/2018 | Price change | $520,000-3.7%$195/sqft |
Source: Rancon Real Estate #SW18143084 Report a problem | ||
| 11/1/2018 | Pending sale | $539,900$203/sqft |
Source: Rancon Real Estate #SW18143084 Report a problem | ||
| 8/21/2018 | Price change | $539,900-2.7%$203/sqft |
Source: Rancon Real Estate #SW18143084 Report a problem | ||
| 6/15/2018 | Listed for sale | $555,000+174%$208/sqft |
Source: Rancon Real Estate #SW18143084 Report a problem | ||
| 9/18/2008 | Sold | $202,563-11.9%$76/sqft |
Source: Public Record Report a problem | ||
| 4/14/1995 | Sold | $230,000$86/sqft |
Source: Public Record Report a problem | ||
Public tax history
| Year | Property taxes | Tax assessment |
|---|---|---|
| 2025 | $5,732 +1.6% | $359,267 +2% |
| 2024 | $5,640 +1.1% | $352,223 +2% |
| 2023 | $5,577 +2.3% | $345,318 +2% |
| 2022 | $5,452 +2.2% | $338,548 +2% |
| 2021 | $5,337 +1.5% | $331,911 +1% |
| 2020 | $5,260 +1.5% | $328,509 +2% |
| 2019 | $5,182 +2% | $322,068 +2% |
| 2018 | $5,078 +1.9% | $315,754 +2% |
| 2017 | $4,984 | $309,564 +2% |
| 2016 | $4,984 +3.9% | $303,495 +1.5% |
| 2015 | $4,798 +2.9% | $298,938 +2% |
| 2014 | $4,663 | $293,084 +0.5% |
| 2013 | -- | $291,760 +2% |
| 2012 | -- | $286,040 +2% |
| 2011 | -- | $280,432 +0.8% |
| 2010 | -- | $278,338 -0.6% |
| 2009 | -- | $280,000 -10.1% |
| 2008 | -- | $311,576 +2% |
| 2007 | -- | $305,467 +2% |
| 2006 | -- | $299,478 +2% |
| 2005 | -- | $293,607 +3.9% |
| 2003 | -- | $282,578 +4.7% |
| 2002 | -- | $270,000 +8% |
| 2001 | $4,313 -1.4% | $250,000 |
| 2000 | $4,376 | $250,000 |
Find assessor info on the county website
Monthly payment
Est. payment$--/mo
Payment breakdown
Explore the cost of this home by adjusting the details. Changes won't be saved.
All calculations are estimates and provided by Zillow, Inc. for informational purposes only. Actual amounts may vary.
HOA fees may include property taxes on listings classified as Co-Ops. Contact the listing agent and/or owner for fee details.
Mortgage interest rates are dependent on a number of factors, including credit score, down payment, and repayment length. Interest rate data provided by Zillow Group Marketplace, Inc. as of 1/1/1970 from various mortgage lenders with which we have lead or other similar arrangements; the Estimated Payment is an average of those rates.
See how much you could borrow to make a competitive offer.
Climate risks
Neighborhood: 92592
Getting around
19 / 100
Minimal TransitNearby schools
GreatSchools rating
- 10/10Red Hawk Elementary SchoolGrades: K-5Distance: 0.3 mi
- 6/10Erle Stanley Gardner Middle SchoolGrades: 6-8Distance: 0.9 mi
- 9/10Great Oak High SchoolGrades: 9-12Distance: 1.2 mi
Schools provided by the listing agent
- High: Great Oak
Source: CRMLS. This data may not be complete. We recommend contacting the local school district to confirm school assignments for this home.
A local agent can set up tours, give advice and negotiate with sellers.
Local buyer's agents are ready to help
- California
- Riverside County
- Temecula
- 92592
- 45233 Camino Monzon
Nearby cities
Nearby zip codes
Other Temecula Topics
