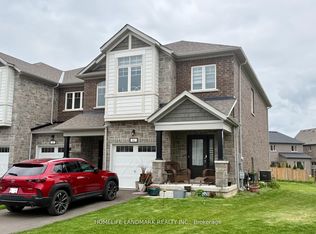
Welcome to 45 Sapphire Way, a beautifully maintained freehold townhouse built by luxury builder Pine Glen Homes, located in the heart of Thorold’s sought-after Rolling Meadows community. Offering over 1,500 sq. ft. above grade, this spacious home features 3 bedrooms, 2.5 bathrooms, and an unfinished basement with an upgraded 3-piece bathroom rough-in—providing excellent potential for future customization. The main level showcases 9 foot ceilings and a functional layout ideal for both everyday living and entertaining, highlighted by upgraded quartz countertops in the kitchen and bathrooms, stainless steel Samsung appliances, pot lights throughout, and an elegant oak staircase. Upstairs, the generous bedrooms include a primary retreat with ample closet space and ensuite privilege. Additional upgrades include a 200-amp electrical panel, HRV fresh air system, and sump pump, offering peace of mind and long-term value. The home also boasts a rare extended pie-shaped backyard—approximately 2.5 times larger than the standard lot in the development—perfect for outdoor entertaining, gardening, or future landscaping. Situated in a family-friendly neighbourhood, this home is just minutes from parks, schools, shopping, and everyday amenities, with convenient access to Highway 406, Brock University, Niagara College, and public transit. Enjoy nearby walking trails and green spaces, while being a short drive to St. Catharines, Niagara Falls, and Niagara’s renowned wine country.
Sold for $553,000
C$553,000
45 Sapphire Way, Thorold, ON L2V 0L4
3beds
1,551sqft
Row/Townhouse, Residential
Built in ----
2,216.05 Square Feet Lot
$-- Zestimate®
C$357/sqft
C$2,379 Estimated rent
Home value
Not available
Estimated sales range
Not available
Not available
Loading...
Owner options
List your home for rent
C$2,379/mo
Rent Zestimate®
Find your next renter with Zillow Rental Manager. Plus, with online applications, you can quickly screen prospective tenants – for free.
Learn moreC$2,379/mo
Rent Zestimate®
Refinance and save
C$2,338/mo
Est. payment
Refinancing to a lower rate could help reduce your monthly payments and save thousands over the life of the loan.
See today's ratesC$2,338/mo
Est. payment
Explore your selling options
Work with a Zillow partner agent
Leverage their expertise and Zillow's premium Showcase listings to get your home seen by more buyers.
Get startedList with your own agent
Get your home in front of millions of buyers by listing it on Zillow.
Learn how to do itSell it yourself
Take full control of how buyers see your home on Zillow by listing For Sale by Owner (FSBO).
List your homeWhat's special
Zillow last checked:
Listing updated:
Listed by:
David Robbio, Broker,
REAL BROKER ONTARIO LTD BROKERAGE 1800R,
Jake Nicolle, Salesperson,
REAL BROKER ONTARIO LTD BROKERAGE 1800R
Source: ITSO,MLS®#: 40808231Originating MLS®#: Cornerstone Association of REALTORS®
Facts & features
Interior
Bedrooms & bathrooms
- Bedrooms: 3
- Bathrooms: 3
- Full bathrooms: 2
- 1/2 bathrooms: 1
- Main level bathrooms: 3
Other
- Level: Second
Bedroom
- Level: Second
Bedroom
- Level: Second
Bathroom
- Features: 2-Piece
- Level: Main
Bathroom
- Features: 4-Piece
- Level: Main
Bathroom
- Features: 4-Piece
- Level: Main
Dining room
- Level: Main
Foyer
- Level: Main
Kitchen
- Level: Main
Living room
- Level: Main
Heating
- Forced Air, Natural Gas
Cooling
- Central Air
Appliances
- Included: Dishwasher, Dryer, Refrigerator, Stove, Washer
Features
- Other
- Basement: Full,Unfinished
- Has fireplace: No
Interior area
- Total structure area: 1,551
- Total interior livable area: 1,551 sqft
- Finished area above ground: 1,551
Property
Parking
- Total spaces: 3
- Parking features: Attached Garage, Private Drive Single Wide
- Attached garage spaces: 1
- Uncovered spaces: 2
Features
- Frontage type: South
- Frontage length: 19.85
Lot
- Size: 2,216 sqft
- Dimensions: 19.85 x 111.64
- Features: Urban, Pie Shaped Lot, Park, Place of Worship, Public Transit, Schools
Details
- Parcel number: 640571696
- Zoning: R4B(H)
Construction
Type & style
- Home type: Townhouse
- Architectural style: Two Story
- Property subtype: Row/Townhouse, Residential
- Attached to another structure: Yes
Materials
- Brick
- Foundation: Concrete Perimeter
- Roof: Asphalt Shing
Condition
- 0-5 Years
- New construction: No
Utilities & green energy
- Sewer: Sewer (Municipal)
- Water: Municipal
Community & neighborhood
Location
- Region: Thorold
Price history
| Date | Event | Price |
|---|---|---|
| 4/30/2026 | Sold | C$553,000C$357/sqft |
Source: ITSO #40808231 Report a problem | ||
Public tax history
Tax history is unavailable.
Neighborhood: L2V
Nearby schools
GreatSchools rating
- 5/10Harry F Abate Elementary SchoolGrades: 2-6Distance: 7.3 mi
- 4/10Gaskill Preparatory SchoolGrades: 7-8Distance: 8.4 mi
- 3/10Niagara Falls High SchoolGrades: 9-12Distance: 9.2 mi
- Ontario
- Niagara Regional Municipality
- Thorold
- L2V 0L4
- 45 Sapphire Way