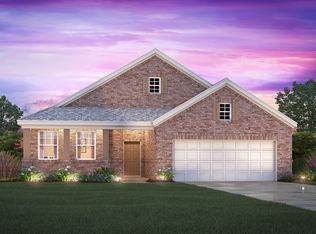
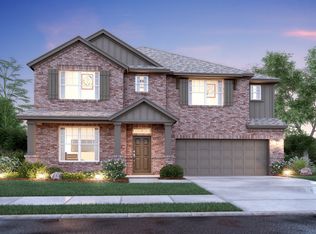
Welcome to the Whitley floorplan. This floorplan features 4-5 bedrooms, 3.5 bathrooms, and 2,768-2,811 square feet of functional living space. The open and efficient flow of this M/I Home is sure to accommodate the lifestyle of your young family or multi-generational household alike.Enter the home into the tall foyer, open to the second floor, and be greeted by a bright dining room. Choose an optional study in place of the dining room to fit your family's unique needs.The foyer flows into the open-concept living areas, including the kitchen, breakfast area, and spacious family room with 2-story ceilings. The kitchen is finished with impressive standard features such as granite countertops, stainless steel appliances, a large kitchen island, and buffet cabinets that extend into the breakfast area - perfect for entertaining!Conveniently situated off the family room is the spacious owner's suite. The owner's bedroom features beautiful sloped ceilings and an optional extended bay window for extra space and plenty of natural light. Step into the en-suite deluxe owner's bathroom where you will indulge in the daily convenience of a walk-in shower and a relaxing garden-style tub. A double-bowl vanity, a private water closet, and a large walk-in closet are just the icing on the cake.Head upstairs to find an open view to the family room and a spacious game room with sloped ceilings, begging to host movie marathons, game nights, and slumber parti...
This property is off market, which means it's not currently listed for sale or rent on Zillow. This may be different from what's available on other websites or public sources.