Skip main navigation
Off market
  • $898,786

    4439 Via Pinzon, Palos Verdes Estates, CA 90274

    6beds
    5,000sqft
    SingleFamily
    Built in 2020
    0.31 Acres Lot
    $-- Zestimate®
    $180/sqft
    $8,245 Estimated rent

    Home value

    Not available

    Estimated sales range

    Not available

    $8,245/mo

    Zestimate® history
    Loading...

    Owner options

    List your home for rent

    $8,245/mo

    Rent Zestimate®

    Find your next renter with Zillow Rental Manager. Plus, with online applications, you can quickly screen prospective tenants – for free.

    Learn more

    $8,245/mo

    Rent Zestimate®

    Refinance and save

    $5,674/mo

    Est. payment

    Refinancing to a lower rate could help reduce your monthly payments and save thousands over the life of the loan.

    See today's rates

    $5,674/mo

    Est. payment

    Explore your selling options

    Work with a Zillow partner agent

    Leverage their expertise and Zillow's premium Showcase listings to get your home seen by more buyers.

    Get started

    List with your own agent

    Get your home in front of millions of buyers by listing it on Zillow.

    Learn how to do it

    Sell it yourself

    Take full control of how buyers see your home on Zillow by listing For Sale by Owner (FSBO).

    List your home

    What's special

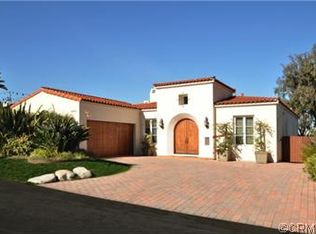
    Remarkably rare Brand New construction awaits in Valmonte! This Russ Barto Mediterranean designed gem is enhanced by captivating scenes offered up by the LA Skyline from the ocean, mountains, DTLA buildings to sparkling nights! The stunning curb appeal also provides a secure perimeter w/enclosed front courtyard, 14 Cameras, Smart Home technology, LaunchPort system & additional secured parking. The 10' custom dual iron front doors provide glimpses of the view to come. Feel the positive energy once inside the foyer w/circular coned Chandelier. The view and wide plank engineered Oak floors pulls one further inside toward the open kitchen concept with 13' ceilings at highest point and the indoor/outdoor living of the vast patio balcony. The Italian Carrera Marble balances the Kitchen, equipped w/KitchenAid Appliance package of dual ovens, dual micros, dual dishwashers, dual sinks, wine fridge & trash compactor. The Master Suite anchors the left corner capturing the view w/Fireplace. The Ensuite Bath is unmatched with walk-in dual Rain Head enclosed "steam" shower surrounded by skylights and dual closets, toilets, backlit mirrors & sinks with separate soaking tub. Take the "elevator" or staircase to lower level to find four Bedrooms w/Ensuite Baths and one Bedroom/Office flanked by 3/4 bath. Family Room w/Fireplace leads to covered California Room of about 330 SF & 1000 SF bonus flex space (Theatre, Fitness, Cave, Storage)..neither are part of total SF! Laundry on both levels!

    This property is off market, which means it's not currently listed for sale or rent on Zillow. This may be different from what's available on other websites or public sources.
    Facts & features

    Interior

    Bedrooms & bathrooms
    • Bedrooms: 6
    • Bathrooms: 8
    • Full bathrooms: 3
    • 3/4 bathrooms: 4
    • 1/2 bathrooms: 1
    Heating
    • Forced air
    Cooling
    • Central
    Appliances
    • Included: Dishwasher, Microwave, Refrigerator, Trash compactor
    • Laundry: Individual Room, Inside, Upper Level
    Features
    • Wired for Sound, Balcony, Living Room Balcony
    • Flooring: Tile, Hardwood
    • Doors: French Doors, Sliding Doors
    • Has fireplace: Yes
    • Fireplace features: Dining Room, Electric, Den, Outside
    • Common walls with other units/homes: No Common Walls
    Interior area
    • Total interior livable area: 5,000 sqft

    Property

    Parking
    • Total spaces: 3
    • Parking features: Garage - Attached
    Features
    • Levels: Two
    • Patio & porch: Covered
    • Has view: Yes
    • View description: City, Mountain
    Lot
    • Size: 0.31 Acres
    • Features: Back Yard, Front Yard, Cul-De-Sac, Landscaped, Lot 10000-19999 Sqft, Sprinkler System, 0-1 Unit/Acre
    Details
    • Parcel number: 7537019017
    • Special conditions: Standard

    Construction

    Type & style
    • Home type: SingleFamily
    • Architectural style: Conventional
    Condition
    • Turnkey
    • Year built: 2020

    Utilities & green energy

    • Sewer: Public Sewer
    • Water: Public

    Community & neighborhood

    Location
    • Region: Palos Verdes Estates

    Other

    Other facts
    • CommonWalls: No Common Walls
    • CountyOrParish: Los Angeles
    • PropertyType: Residential
    • StateOrProvince: CA
    • LaundryFeatures: Individual Room, Inside, Upper Level
    • ParkingFeatures: Garage, Direct Garage Access, Driveway, Gated, Garage Faces Front
    • FireplaceFeatures: Dining Room, Electric, Den, Outside
    • LotFeatures: Back Yard, Front Yard, Cul-De-Sac, Landscaped, Lot 10000-19999 Sqft, Sprinkler System, 0-1 Unit/Acre
    • SpecialListingConditions: Standard
    • EatingArea: Breakfast Counter / Bar, In Kitchen, Dining Room
    • FireplaceFeatures: Master Bedroom
    • View: Ocean, City Lights, Mountain(s)
    • RoomType: Bonus Room, Master Suite, Family Room, Den, Formal Entry, Main Floor Master Bedroom, Foyer, Office, Kitchen, Laundry
    • DoorFeatures: French Doors, Sliding Doors
    • PatioAndPorchFeatures: Covered
    • PropertyCondition: Turnkey
    • Appliances: Dishwasher, Microwave, Refrigerator, Double Oven, Trash Compactor, Gas Cooktop
    • Cooling: Zoned, Central Air
    • InteriorFeatures: Wired for Sound, Balcony, Living Room Balcony
    • AssociationAmenities: Other
    • StandardStatus: Active
    • CommunityFeatures: Horse Trails, Golf, Hiking, Stable(s)
    • YearBuiltSource: Builder
    • ArchitecturalStyle: Custom Built, Mediterranean
    • ExteriorFeatures: Rain Gutters
    • DirectionFaces: South
    • InteriorFeatures: Elevator
    • City: Palos Verdes Estates
    • HighSchoolDistrict: Palos Verdes Peninsula Unified
    • MLSAreaMajor: 164 - Valmonte
    • Levels: Two
    • ElevationUnits: Feet
    • LivingAreaUnits: Square Feet
    • WaterSource: Public
    • LotSizeSource: Assessor
    • LivingAreaSource: Builder
    • Flooring: Tile, Wood
    • AttachedGarageYN: 1
    • Country: US
    • RoomKitchenFeatures: Kitchen Island, Kitchen Open to Family Room, Butler's Pantry
    • RoomBathroomFeatures: Bathtub, Double Sinks In Master Bath, Walk-in shower, Dual shower heads (or Multiple)
    • TaxTractNumber: 7143
    • Sewer: Public Sewer
    • Heating: Central
    • SeniorCommunityYN: 0
    • ParcelNumber: 7537019017

    Price history

    DateEventPrice
    10/29/2020Listing removed$4,799,000$960/sqft
    Source: RE/MAX Estate Properties #PV20014020 Report a problem
    4/6/2020Price change$4,799,000-3.1%$960/sqft
    Source: RE/MAX Estate Properties #PV20014020 Report a problem
    3/2/2020Listed for sale$4,950,000+401%$990/sqft
    Source: RE/MAX Estate Properties #PV20014020 Report a problem
    11/2/2011Listing removed$988,000$198/sqft
    Source: Adriana Whitney #S11137844 Report a problem
    10/21/2011Listed for sale$988,000$198/sqft
    Source: Adriana Whitney #S11137844 Report a problem

    Public tax history

    YearProperty taxesTax assessment
    2015$10,735 $898,786 +2%
    2014$10,735 +12.8%$881,181 +0.5%
    2013$9,514 +3.5%$877,200 +14.6%
    2012$9,195 $765,392 +2%
    2011$9,195 -0.1%$750,385 +0.8%
    2010$9,207 +1.9%$744,778 -0.2%
    2009$9,037 +7.7%$746,548 +2%
    2008$8,387 +2.2%$731,911 +2%
    2007$8,207 $717,560 +2%
    2006$8,207 +1.7%$703,492
    2005$8,070 +1.3%$703,492 +4%
    2004$7,969 $676,177

    Find assessor info on the county website

    Neighborhood: 90274

    Nearby schools

    GreatSchools rating
    Schools provided by the listing agent
    • Elementary: Silver Spur
    • Middle: Palos Verdes
    • High: Palos Verdes
    • District: Palos Verdes Peninsula Unified

    Source: The MLS. This data may not be complete. We recommend contacting the local school district to confirm school assignments for this home.

    Get pre-qualified for a loan
    At Zillow Home Loans, we can pre-qualify you in as little as 5 minutes with no impact to your credit score.

    An equal housing lender. NMLS #10287.
