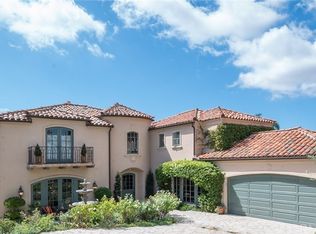
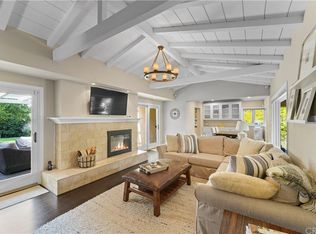
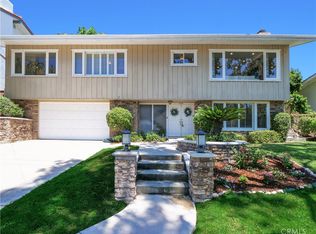
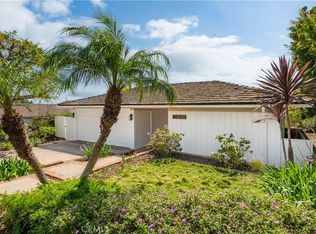
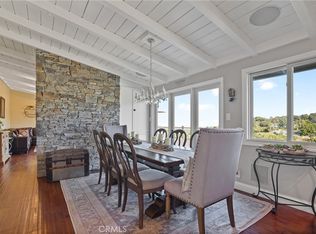
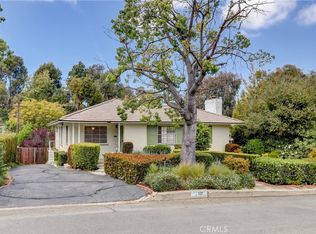
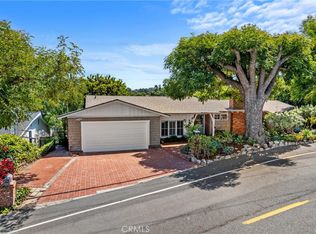
Imagine coming home to a peaceful Valmonte cul-de-sac where sunlight pours through a wall of windows, bathing the single-level living space in warm light. The open floor plan feels both spacious and inviting, centered on a living room with a fireplace that flows into a gourmet kitchen with granite counters, stainless-steel appliances, and a generous dining area—perfect for casual mornings and evening gatherings. The primary suite is a private retreat with a cozy sitting area and French doors that open to the backyard, creating a seamless indoor-outdoor connection. The en-suite bath includes a soothing jacuzzi tub for end-of-day relaxation. Outside, the yard offers a pool with child-safety fencing and a built-in BBQ. Rich wood floors, recessed lighting, and thoughtful finishes add warmth and character throughout. Enjoy the Valmonte lifestyle—close to Palos Verdes Golf Course, parks, beaches, equestrian facilities, and scenic trails—this is more than a house; it’s a place to slow down and savor everyday living.
For sale
Listed by: Vista Sotheby's International Realty
Price cut: $100K (5/18)
$1,999,000
4408 Via Pinzon, Palos Verdes Estates, CA 90274
3beds
1,811sqft
Est.: Get pre-qualified
Single Family Residence
Built in 1955
7,650 Square Feet Lot
$1,978,100 Zestimate®
$1,104/sqft
$-- HOA
What's special
Rich wood floorsCozy sitting areaSingle-level living spaceGenerous dining areaStainless-steel appliancesRecessed lightingBuilt-in bbq
- 78 days |
- 1,457 |
- 43 |
Zillow last checked:
Listing updated:
Listing Provided by:
Anne St.Cyr DRE #01930136 310-755-9592,
Vista Sotheby's International Realty,
Kitty Edler DRE #00800837 310-541-8271,
Vista Sotheby's International Realty
Source: CRMLS,MLS#: PV26050873 Originating MLS: California Regional MLS
Originating MLS: California Regional MLSTour with a local agent
Facts & features
Interior
Bedrooms & bathrooms
- Bedrooms: 3
- Bathrooms: 2
- Full bathrooms: 2
- Main level bathrooms: 2
- Main level bedrooms: 3
Rooms
- Room types: Bedroom, Entry/Foyer, Kitchen, Laundry, Living Room, Primary Bedroom, Dining Room
Primary bedroom
- Features: Main Level Primary
Primary bedroom
- Features: Primary Suite
Bedroom
- Features: Bedroom on Main Level
Bathroom
- Features: Bathtub, Dual Sinks, Enclosed Toilet, Full Bath on Main Level, Jetted Tub, Soaking Tub, Separate Shower, Walk-In Shower
Kitchen
- Features: Granite Counters, Kitchen Island, Kitchen/Family Room Combo
Heating
- Central
Cooling
- None
Appliances
- Included: Built-In Range, Dishwasher, Electric Oven, Gas Cooktop, Disposal, Microwave, Refrigerator, Range Hood
- Laundry: Inside, Laundry Room
Features
- Ceiling Fan(s), Separate/Formal Dining Room, Granite Counters, High Ceilings, Recessed Lighting, Bedroom on Main Level, Main Level Primary, Primary Suite
- Flooring: Carpet, Tile, Wood
- Doors: French Doors
- Windows: Bay Window(s), Double Pane Windows
- Has fireplace: Yes
- Fireplace features: Gas, Living Room
- Common walls with other units/homes: No Common Walls
Interior area
- Total interior livable area: 1,811 sqft
Video & virtual tour
Property
Parking
- Total spaces: 2
- Parking features: Driveway Level, Door-Single, Garage, Garage Door Opener
- Attached garage spaces: 2
Features
- Levels: One
- Stories: 1
- Entry location: 1
- Patio & porch: Open, Patio, Tile
- Exterior features: Barbecue, Rain Gutters
- Has private pool: Yes
- Pool features: Fenced, In Ground, Private
- Spa features: None
- Fencing: Masonry,Wood,Wrought Iron
- Has view: Yes
- View description: Hills, Peek-A-Boo
Lot
- Size: 7,650 Square Feet
- Features: 0-1 Unit/Acre
Details
- Parcel number: 7537028003
- Zoning: PVR1YY
- Special conditions: Standard
Construction
Type & style
- Home type: SingleFamily
- Property subtype: Single Family Residence
Materials
- Stucco
- Roof: Spanish Tile
Condition
- Turnkey
- New construction: No
- Year built: 1955
Utilities & green energy
- Sewer: Public Sewer
- Water: Public
Community & HOA
Community
- Features: Suburban
Location
- Region: Palos Verdes Estates
Financial & listing details
- Price per square foot: $1,104/sqft
- Tax assessed value: $1,627,437
- Annual tax amount: $19,733
- Date on market: 3/9/2026
- Cumulative days on market: 78 days
- Listing terms: Cash to New Loan
Estimated market value
$1,978,100
$1.88M - $2.08M
$7,465/mo
Price history
| Date | Event | Price |
|---|---|---|
| 5/18/2026 | Price change | $1,999,000-4.8%$1,104/sqft |
Source:  CRMLS #PV26050873 Report a problem CRMLS #PV26050873 Report a problem | ||
| 5/1/2026 | Listed for sale | $2,099,000$1,159/sqft |
Source: CRMLS #PV26050873 Report a problem | ||
| 4/29/2026 | Contingent | $2,099,000$1,159/sqft |
Source: CRMLS #PV26050873 Report a problem | ||
| 4/25/2026 | Price change | $2,099,000-4.5%$1,159/sqft |
Source: CRMLS #PV26050873 Report a problem | ||
| 3/9/2026 | Listed for sale | $2,199,000+77.5%$1,214/sqft |
Source: CRMLS #PV26050873 Report a problem | ||
| 2/29/2008 | Sold | $1,239,000+77%$684/sqft |
Source: Public Record Report a problem | ||
| 10/5/2000 | Sold | $700,000+13.5%$387/sqft |
Source: Public Record Report a problem | ||
| 5/28/1998 | Sold | $617,000$341/sqft |
Source: Public Record Report a problem | ||
Public tax history
| Year | Property taxes | Tax assessment |
|---|---|---|
| 2025 | $19,733 +3.8% | $1,627,437 +2% |
| 2024 | $19,009 +1.9% | $1,595,527 +2% |
| 2023 | $18,654 +5.2% | $1,564,244 +2% |
| 2022 | $17,739 -0.1% | $1,533,573 +2% |
| 2021 | $17,760 +1.4% | $1,503,504 +1% |
| 2020 | $17,523 | $1,488,088 +2% |
| 2019 | $17,523 +3.8% | $1,458,911 +2% |
| 2018 | $16,881 | $1,430,306 +2% |
| 2017 | $16,881 +6.6% | $1,402,261 +2% |
| 2016 | $15,839 -1.2% | $1,374,766 +1.5% |
| 2015 | $16,031 +2.6% | $1,354,116 +2% |
| 2014 | $15,625 | $1,327,591 +34.8% |
| 2012 | -- | $985,000 -6.4% |
| 2011 | -- | $1,052,000 |
| 2010 | -- | $1,052,000 -8.8% |
| 2009 | -- | $1,153,600 +43.7% |
| 2008 | -- | $803,027 +2% |
| 2007 | -- | $787,282 +2% |
| 2006 | -- | $771,846 |
| 2005 | -- | $771,846 +4% |
| 2004 | -- | $741,876 +1.9% |
| 2003 | -- | $728,280 +2% |
| 2002 | -- | $714,000 +11.4% |
| 2000 | -- | $640,999 |
Find assessor info on the county website
Monthly payment
Est. payment$--/mo
Payment breakdown
Explore the cost of this home by adjusting the details. Changes won't be saved.
All calculations are estimates and provided by Zillow, Inc. for informational purposes only. Actual amounts may vary.
HOA fees may include property taxes on listings classified as Co-Ops. Contact the listing agent and/or owner for fee details.
Mortgage interest rates are dependent on a number of factors, including credit score, down payment, and repayment length. Interest rate data provided by Zillow Group Marketplace, Inc. as of 1/1/1970 from various mortgage lenders with which we have lead or other similar arrangements; the Estimated Payment is an average of those rates.
See how much you could borrow to make a competitive offer.
Climate risks
Neighborhood: 90274
Nearby schools
GreatSchools rating
- 8/10Silver Spur Elementary SchoolGrades: K-5Distance: 1.2 mi
- 8/10Palos Verdes Intermediate SchoolGrades: 6-8Distance: 3.5 mi
- 10/10Palos Verdes Peninsula High SchoolGrades: 9-12Distance: 1.4 mi
A local agent can set up tours, give advice and negotiate with sellers.
Local buyer's agents are ready to help
- California
- Los Angeles County
- Palos Verdes Estates
- 90274
- 4408 Via Pinzon
Nearby cities
Nearby zip codes
Other Palos Verdes Estates Topics
- Apartments for Rent in 90274
- Houses for Sale in 90274
- Houses for Rent in 90274
- 90274 Real Estate
- Palos Verdes Estates Condos
- Houses for Sale in Palos Verdes Estates
- Newest Listings in Palos Verdes Estates
- Palos Verdes Estates Home Values
- Palos Verdes Estates Real Estate Agents
- Palos Verdes Estates Refinance
- Palos Verdes Estates Mortgage Rates
