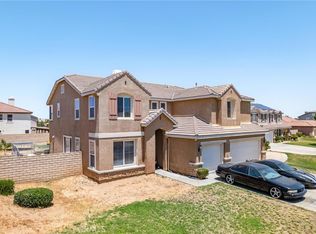
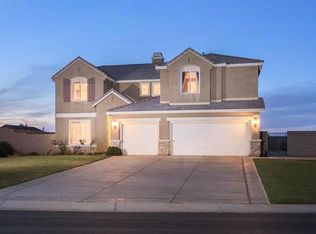
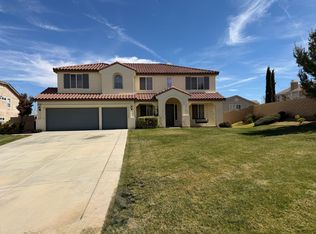
The most desirable floor plan in The Estates at Quartz Hill! This open concept, 3,664 square foot home is an entertainers delight with a formal living and dining room featuring a butlers pantry that leads to the large gourmet kitchen that boasts a five burner cooktop, built in oven, oversized center island and tons of counter space and cabinets. The kitchen looks out to a spacious family room with a lovely fireplace as it's focal point and towering vaulted ceilings. Outside, you'll find a custom stamped concrete, covered patio that stretches the length of the home. Ceiling fans above will keep you cool while you watch the game on your outdoor TV or listen to your favorite tunes on the surround sound. Grill a feast for all of your friends in the outdoor kitchen featuring a bar height counter and mini fridge to keep your drinks cold and refreshing. There's plenty of room for your RV with a slab and custom gate. The wide staircase inside leads to an open loft area overlooking the family room and foyer with a widows walk in between. The oversized master suite has plenty of space with a tranquil master bath and walk in closets. Jack & Jill bedrooms adjoined by another roomy bathroom, and one room with its own private bath. Don't miss out on this home!
This property is off market, which means it's not currently listed for sale or rent on Zillow. This may be different from what's available on other websites or public sources.