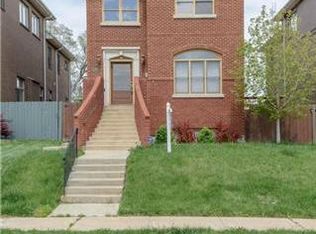
THIS IS AN ENTERTAINERS DREAM HOME,ONE OF THE ORIGINAL BY X3 DEVELOPERS. THIS CONTEMPORARY CUSTOM HOME IN CENTRAL WEST END IS LOADED WITH TOP OF THE LINE QUALITY THROUGHOUT.WHEN YOU WALK IN YOU WILL FALL IN LOVE WITH THE OPEN FLOOR PLAN,THE NATURAL LIGHT,THE DESIGN, & THE WAY IT HAS BEEN METICULOUSLY CARED FOR.THIS ALL BRICK CUSTOM HOME IS LOADED WITH TOP END FEATURES.THE MAIN FLOOR INCORPORATES A GREAT ROOM WITH 2 SIDED FIREPLACE THAT CAN BE ENJOYED FROM THE DECK,A SLEEK GOURMET CUSTOM KITCHEN W/VIKING APPLIANCES,SEPARATE DINING AREA.LARGE WRAP AROUND STAIRCASE LEADS YOU TO THE SECOND LEVEL WHICH IS THE MASTER SUITE WITH FIREPLACE,CUSTOM CLOSET WITH WASHER DRYER,AND MASTER BATHROOM WITH JETTED TUB AND SEPARATE SHOWER.TAKE THE LARGE STEPS UP TO THE NEXT LEVEL WHERE YOU FIND 2 MORE BEDROOMS WITH LARGE CLOSETS.IF THAT WASN’T ENOUGH HOUSE THE BOTTOM LEVEL IS A WHOLE OTHER LIVING QUARTERS WITH GREAT ROOM, KITCHENETTE, 4TH BEDROOM,4TH BATHROOM, LAUNDRY ROOM. 2 CAR GARAGE. 2021 NEW ROOF.
Closed
Listing Provided by: Star Performers, Inc
Bought with: Berkshire Hathaway HomeServices Select Properties
Price Unknown
4349 Washington Blvd, Saint Louis, MO 63108
4beds
3,976sqft
Single Family Residence
Built in 2008
5,662.8 Square Feet Lot
$-- Zestimate®
$--/sqft
$4,449 Estimated rent
Home value
Not available
Estimated sales range
Not available
$4,449/mo
Zestimate® history
Loading...
Owner options
List your home for rent
$4,449/mo
Rent Zestimate®
Find your next renter with Zillow Rental Manager. Plus, with online applications, you can quickly screen prospective tenants – for free.
Learn more$4,449/mo
Rent Zestimate®
Refinance and save
Refinancing to a lower rate could help reduce your monthly payments and save thousands over the life of the loan.
See today's ratesExplore your selling options
Work with a Zillow partner agent
Leverage their expertise and Zillow's premium Showcase listings to get your home seen by more buyers.
Get startedList with your own agent
Get your home in front of millions of buyers by listing it on Zillow.
Learn how to do itSell it yourself
Take full control of how buyers see your home on Zillow by listing For Sale by Owner (FSBO).
List your homeWhat's special
Zillow last checked:
Listing updated:
Listing Provided by:
Courtney Hand 314-770-1800,
Star Performers, Inc
Bought with:
Kristy K Stephenson, 2021023043
Berkshire Hathaway HomeServices Select Properties
Source: MARIS,MLS#: 23009612 Originating MLS: St. Louis Association of REALTORS
Originating MLS: St. Louis Association of REALTORSFacts & features
Interior
Bedrooms & bathrooms
- Bedrooms: 4
- Bathrooms: 4
- Full bathrooms: 4
- Main level bathrooms: 1
Primary bedroom
- Features: Floor Covering: Carpeting, Wall Covering: None
- Level: Upper
- Area: 210
- Dimensions: 15x14
Dining room
- Features: Floor Covering: Wood, Wall Covering: None
- Level: Main
- Area: 143
- Dimensions: 13x11
Great room
- Features: Floor Covering: Wood, Wall Covering: None
- Level: Main
- Area: 561
- Dimensions: 33x17
Kitchen
- Features: Floor Covering: Wood, Wall Covering: None
- Level: Main
- Area: 182
- Dimensions: 13x14
Heating
- Natural Gas, Forced Air, Zoned
Cooling
- Central Air, Electric, Zoned
Appliances
- Included: Dishwasher, Disposal, Double Oven, Gas Cooktop, Microwave, Gas Range, Gas Oven, Refrigerator, Stainless Steel Appliance(s), Oven, Gas Water Heater
- Laundry: 2nd Floor
Features
- Double Vanity, Separate Shower, Kitchen Island, Custom Cabinetry, Eat-in Kitchen, Granite Counters, Pantry, Open Floorplan, Vaulted Ceiling(s), Walk-In Closet(s), Dining/Living Room Combo, Separate Dining
- Flooring: Hardwood
- Doors: Panel Door(s), Sliding Doors
- Windows: Insulated Windows
- Basement: Full,Partially Finished,Sleeping Area,Walk-Up Access
- Number of fireplaces: 2
- Fireplace features: Great Room, Master Bedroom, Recreation Room
Interior area
- Total structure area: 3,976
- Total interior livable area: 3,976 sqft
- Finished area above ground: 2,776
- Finished area below ground: 1,200
Property
Parking
- Total spaces: 2
- Parking features: Detached, Garage, Garage Door Opener
- Garage spaces: 2
Features
- Levels: Three Or More,Multi/Split
- Patio & porch: Deck
Lot
- Size: 5,662 sqft
- Dimensions: 5625
Details
- Additional structures: Garage(s)
- Parcel number: 37580002820
- Special conditions: Standard
Construction
Type & style
- Home type: SingleFamily
- Architectural style: Contemporary
- Property subtype: Single Family Residence
Materials
- Brick Veneer
Condition
- Year built: 2008
Utilities & green energy
- Sewer: Public Sewer
- Water: Public
- Utilities for property: Natural Gas Available
Community & neighborhood
Security
- Security features: Smoke Detector(s), Fire Sprinkler System
Location
- Region: Saint Louis
- Subdivision: Central West End
Other
Other facts
- Listing terms: Cash,Conventional,FHA,VA Loan
- Ownership: Private
- Road surface type: Asphalt
Price history
| Date | Event | Price |
|---|---|---|
| 7/28/2025 | Listing removed | $585,000$147/sqft |
Source:  MARIS #25030190 Report a problem MARIS #25030190 Report a problem | ||
| 6/12/2025 | Price change | $585,000-2.5%$147/sqft |
Source: MARIS #25030190 Report a problem | ||
| 5/15/2025 | Listed for sale | $599,900+7.3%$151/sqft |
Source: MARIS #25030190 Report a problem | ||
| 7/10/2024 | Listing removed | -- |
Source: MARIS #24025665 Report a problem | ||
| 6/12/2024 | Price change | $559,000-2.8%$141/sqft |
Source: MARIS #24025665 Report a problem | ||
| 5/8/2024 | Price change | $575,000-1.7%$145/sqft |
Source: MARIS #24025665 Report a problem | ||
| 4/26/2024 | Listed for sale | $585,000-2.5%$147/sqft |
Source: MARIS #24025665 Report a problem | ||
| 4/26/2024 | Listing removed | -- |
Source: MARIS #24006699 Report a problem | ||
| 3/5/2024 | Price change | $599,999-4%$151/sqft |
Source: MARIS #24006699 Report a problem | ||
| 2/15/2024 | Listed for sale | $625,000-2.3%$157/sqft |
Source: MARIS #24006699 Report a problem | ||
| 6/27/2023 | Sold | -- |
Source: MARIS #23009612 Report a problem | ||
| 3/20/2023 | Pending sale | $640,000$161/sqft |
Source: MARIS #23009612 Report a problem | ||
| 3/2/2023 | Listed for sale | $640,000+45.5%$161/sqft |
Source: MARIS #23009612 Report a problem | ||
| 1/11/2016 | Listing removed | $439,900$111/sqft |
Source: Berkshire Hathaway Alliance #15044344 Report a problem | ||
| 12/1/2015 | Pending sale | $439,900$111/sqft |
Source: Berkshire Hathaway Alliance #15044344 Report a problem | ||
| 10/31/2015 | Price change | $439,900-2.2%$111/sqft |
Source: Berkshire Hathaway Alliance #15044344 Report a problem | ||
| 10/2/2015 | Price change | $449,900-1.1%$113/sqft |
Source: Berkshire Hathaway Alliance #15044344 Report a problem | ||
| 8/31/2015 | Price change | $454,900-3.2%$114/sqft |
Source: Berkshire Hathaway Alliance #15044344 Report a problem | ||
| 8/4/2015 | Price change | $469,900-3.1%$118/sqft |
Source: Berkshire Hathaway Alliance #15044344 Report a problem | ||
| 7/1/2015 | Price change | $484,900-1.7%$122/sqft |
Source: Berkshire Hathaway Alliance #15017764 Report a problem | ||
| 5/1/2015 | Price change | $493,500-6.9%$124/sqft |
Source: Berkshire Hathaway Alliance #15017764 Report a problem | ||
| 4/4/2015 | Listed for sale | $529,900$133/sqft |
Source: Berkshire Hathaway Alliance #15017764 Report a problem | ||
Public tax history
| Year | Property taxes | Tax assessment |
|---|---|---|
| 2018 | -- | $111,190 |
| 2017 | -- | $111,190 +21.4% |
| 2016 | -- | $91,600 |
| 2015 | -- | $91,600 |
| 2014 | -- | $91,600 +269.2% |
| 2013 | -- | $24,810 -63.4% |
| 2012 | -- | $67,720 |
| 2011 | -- | $67,720 |
| 2010 | -- | $67,720 +8.7% |
| 2009 | -- | $62,280 |
Find assessor info on the county website
Neighborhood: Central West End
Nearby schools
GreatSchools rating
- 2/10Cole Elementary SchoolGrades: PK-8Distance: 0.7 mi
- 1/10Sumner High SchoolGrades: 9-12Distance: 1 mi
Schools provided by the listing agent
- Elementary: Cote Brilliante Elem.
- Middle: Yeatman-Liddell Middle School
- High: Sumner High
Source: MARIS. This data may not be complete. We recommend contacting the local school district to confirm school assignments for this home.
- Missouri
- Saint Louis City
- Saint Louis
- 63108
- Central West End
- 4349 Washington Blvd