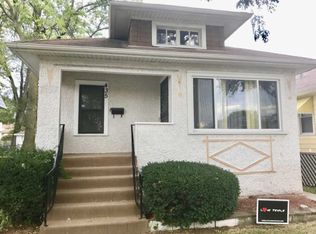
BEAUTIFUL RECENTLY UPDATED IN BELLWOOD! Walking in through the door, you will be welcomed by the stunning hardwood floors and bay window that captures all of the natural sunlight! The open concept offered by the living room and dining room combo is perfect for large family & friend gatherings. Brand new great size kitchen has a sleek layout, stainless steel appliances, and large granite countertops. On the second floor, you will find three great size bedrooms each with their own closet and one stylish full bathroom! Additionally, this home boasts a beautiful sunroom, perfect for relaxing or entertaining guests. Full unfinished basement includes a laundry section. The huge lot gives you plenty of space to enjoy. Less than five minutes away from Irving Middle School, Target, Starbucks, L.A Fitness, Edwards Hines Hospital, and so much more!
Closed
$345,000
431 22nd Ave, Bellwood, IL 60104
3beds
1,900sqft
Single Family Residence
Built in 1920
7,076 Square Feet Lot
$345,400 Zestimate®
$182/sqft
$2,765 Estimated rent
Home value
$345,400
$314,000 - $376,000
$2,765/mo
Zestimate® history
Loading...
Owner options
List your home for rent
$2,765/mo
Rent Zestimate®
Find your next renter with Zillow Rental Manager. Plus, with online applications, you can quickly screen prospective tenants – for free.
Learn more$2,765/mo
Rent Zestimate®
Refinance and save
$2,460/mo
Est. payment
Refinancing to a lower rate could help reduce your monthly payments and save thousands over the life of the loan.
See today's rates$2,460/mo
Est. payment
Explore your selling options
Work with a Zillow partner agent
Leverage their expertise and Zillow's premium Showcase listings to get your home seen by more buyers.
Get startedList with your own agent
Get your home in front of millions of buyers by listing it on Zillow.
Learn how to do itSell it yourself
Take full control of how buyers see your home on Zillow by listing For Sale by Owner (FSBO).
List your homeWhat's special
Zillow last checked:
Listing updated:
Listing courtesy of:
Eddie Garcia 708-768-7412,
Realty of Chicago LLC
Bought with:
Fanchon Thornton
Keller Williams Preferred Realty
Source: MRED as distributed by MLS GRID,MLS#: 12078845
Facts & features
Interior
Bedrooms & bathrooms
- Bedrooms: 3
- Bathrooms: 2
- Full bathrooms: 2
Primary bedroom
- Features: Flooring (Hardwood)
- Level: Second
- Area: 180 Square Feet
- Dimensions: 15X12
Bedroom 2
- Features: Flooring (Hardwood)
- Level: Second
- Area: 99 Square Feet
- Dimensions: 11X9
Bedroom 3
- Features: Flooring (Hardwood)
- Level: Second
- Area: 120 Square Feet
- Dimensions: 12X10
Dining room
- Features: Flooring (Hardwood)
- Level: Main
- Area: 192 Square Feet
- Dimensions: 12X16
Kitchen
- Features: Kitchen (Eating Area-Breakfast Bar, Updated Kitchen), Flooring (Ceramic Tile)
- Level: Main
- Area: 132 Square Feet
- Dimensions: 11X12
Laundry
- Level: Basement
- Area: 9 Square Feet
- Dimensions: 3X3
Living room
- Features: Flooring (Hardwood)
- Level: Main
- Area: 299 Square Feet
- Dimensions: 13X23
Sun room
- Features: Flooring (Wood Laminate)
- Level: Main
- Area: 161 Square Feet
- Dimensions: 7X23
Heating
- Forced Air
Cooling
- Central Air
Appliances
- Included: Range, Microwave, Dishwasher, Refrigerator, Washer, Dryer
- Laundry: In Unit
Features
- 1st Floor Full Bath, Built-in Features, Open Floorplan
- Flooring: Hardwood
- Windows: Screens
- Basement: Unfinished,Full
- Attic: Dormer
Interior area
- Total structure area: 0
- Total interior livable area: 1,900 sqft
Property
Parking
- Total spaces: 2
- Parking features: Off Alley, Garage Door Opener, On Site, Garage Owned, Detached, Garage
- Garage spaces: 2
- Has uncovered spaces: Yes
Accessibility
- Accessibility features: No Disability Access
Features
- Stories: 2
- Fencing: Fenced
Lot
- Size: 7,076 sqft
- Dimensions: 58 X 122
Details
- Parcel number: 15103030090000
- Special conditions: None
Construction
Type & style
- Home type: SingleFamily
- Architectural style: Colonial
- Property subtype: Single Family Residence
Materials
- Steel Siding
Condition
- New construction: No
- Year built: 1920
- Major remodel year: 2024
Utilities & green energy
- Sewer: Public Sewer
- Water: Lake Michigan
Community & neighborhood
Community
- Community features: Park, Curbs, Sidewalks, Street Lights, Street Paved
Location
- Region: Bellwood
Other
Other facts
- Listing terms: FHA
- Ownership: Fee Simple
Price history
| Date | Event | Price |
|---|---|---|
| 7/18/2024 | Sold | $345,000-1.4%$182/sqft |
Source:  MRED as distributed by MLS GRID #12078845 Report a problem MRED as distributed by MLS GRID #12078845 Report a problem | ||
| 6/13/2024 | Contingent | $349,999$184/sqft |
Source: MRED as distributed by MLS GRID #12078845 Report a problem | ||
| 6/9/2024 | Listed for sale | $349,999+311.8%$184/sqft |
Source: MRED as distributed by MLS GRID #12078845 Report a problem | ||
| 12/13/2023 | Sold | $85,000-29.2%$45/sqft |
Source: Public Record Report a problem | ||
| 1/26/2020 | Listing removed | $120,000$63/sqft |
Source: Parzel Real Estate #10446741 Report a problem | ||
| 11/7/2019 | Pending sale | $120,000$63/sqft |
Source: Parzel Real Estate #10446741 Report a problem | ||
| 11/7/2019 | Listed for sale | $120,000$63/sqft |
Source: Parzel Real Estate #10446741 Report a problem | ||
| 8/6/2019 | Listing removed | $120,000$63/sqft |
Source: Parzel Real Estate #10446741 Report a problem | ||
| 7/29/2019 | Listed for sale | $120,000$63/sqft |
Source: Parzel Real Estate #10446741 Report a problem | ||
| 7/22/2019 | Pending sale | $120,000$63/sqft |
Source: Parzel Real Estate #10446741 Report a problem | ||
| 7/11/2019 | Listed for sale | $120,000-18.6%$63/sqft |
Source: Parzel Real Estate #10446741 Report a problem | ||
| 12/1/2018 | Listing removed | $147,500$78/sqft |
Source: Parzel Real Estate #09956599 Report a problem | ||
| 10/1/2018 | Price change | $147,500-0.3%$78/sqft |
Source: Parzel Real Estate #09956599 Report a problem | ||
| 9/10/2018 | Price change | $148,000-4.5%$78/sqft |
Source: Parzel Real Estate #09956599 Report a problem | ||
| 5/19/2018 | Listed for sale | $155,000+3.4%$82/sqft |
Source: Parzel Real Estate #09956599 Report a problem | ||
| 9/10/2016 | Listing removed | $149,900$79/sqft |
Source: Parzel Investments Inc. #09300439 Report a problem | ||
| 7/28/2016 | Listed for sale | $149,900$79/sqft |
Source: Parzel Investments Inc. #09300439 Report a problem | ||
Public tax history
| Year | Property taxes | Tax assessment |
|---|---|---|
| 2023 | $9,481 +43.6% | $20,999 +66.7% |
| 2022 | $6,602 +1.4% | $12,596 |
| 2021 | $6,510 +84.1% | $12,596 |
| 2020 | $3,536 -14.6% | $12,596 -6.4% |
| 2019 | $4,143 +60.7% | $13,451 |
| 2018 | $2,577 -63.6% | $13,451 |
| 2017 | $7,080 +1.9% | $13,451 +6.7% |
| 2016 | $6,947 +82% | $12,612 |
| 2015 | $3,816 +2.9% | $12,612 |
| 2014 | $3,708 +8.9% | $12,612 -7.1% |
| 2013 | $3,405 +8.7% | $13,571 |
| 2012 | $3,132 -0.6% | $13,571 -4.8% |
| 2011 | $3,152 +24.5% | $14,253 -21.7% |
| 2010 | $2,532 +3.7% | $18,199 |
| 2009 | $2,440 +4.5% | $18,199 -5% |
| 2008 | $2,335 -7.6% | $19,156 +18.8% |
| 2007 | $2,528 -15% | $16,127 |
| 2006 | $2,973 +21.1% | $16,127 |
| 2005 | $2,455 -20.1% | $16,127 +32.2% |
| 2004 | $3,075 +4.6% | $12,197 |
| 2003 | $2,939 +9% | $12,197 |
| 2002 | $2,697 +13.2% | $12,197 +17.9% |
| 2001 | $2,382 +0.8% | $10,343 |
| 2000 | $2,364 +17.3% | $10,343 |
| 1999 | $2,015 | $10,343 |
Find assessor info on the county website
Neighborhood: 60104
Nearby schools
GreatSchools rating
- 3/10Thurgood Marshall Elementary SchoolGrades: K-5Distance: 0.3 mi
- 3/10Roosevelt Middle SchoolGrades: 6-8Distance: 0.2 mi
- NAProviso West High SchoolGrades: 9-12Distance: 2.4 mi
Schools provided by the listing agent
- Elementary: Thurgood Marshall Elementary Sch
- Middle: Roosevelt Junior High School
- High: Proviso East High School
- District: 88
Source: MRED as distributed by MLS GRID. This data may not be complete. We recommend contacting the local school district to confirm school assignments for this home.
Get a cash offer in 3 minutes
Find out how much your home could sell for in as little as 3 minutes with a no-obligation cash offer.
Estimated market value
$345,400
Get a cash offer in 3 minutes
Find out how much your home could sell for in as little as 3 minutes with a no-obligation cash offer.
Estimated market value
$345,400
- Illinois
- Cook County
- Bellwood
- 60104
- 431 22nd Ave