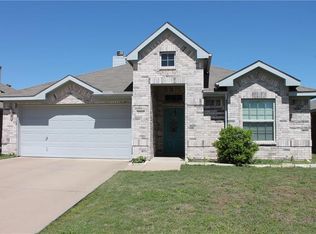
This is your chance to own this beautiful 3 bedroom, 2 bathroom home situated in the sought-after Gemstone Estates neighborhood. Built in 2011, this home offers a contemporary feel with all the modern conveniences you desire. Step inside and be greeted by a spacious open concept design. The inviting kitchen and dining area create a perfect flow for entertaining or enjoying family meals. Whip up culinary delights in the well-equipped kitchen, and then relax in the comfortable living area. Unwind in one of the three bedrooms, each featuring ample closet space for all your belongings. The two bathrooms provide convenience for everyone. This home boasts plenty of storage solutions to keep your belongings organized. A washer, dryer, and refrigerator are all included! The desirable Gemstone Estates neighborhood offers a peaceful atmosphere while remaining close to shopping and providing an easy commute to the greater Fort Worth metroplex.
tune
share
more_vert
Sold
Price Unknown
4301 Sapphire Ln, Granbury, TX 76049
3beds
1,546sqft
Single Family Residence
Built in 2011
5,532.12 Square Feet Lot
$296,700 Zestimate®
$--/sqft
$2,048 Estimated rent
Home value
$296,700
$282,000 - $312,000
$2,048/mo
Zestimate® history
Loading...
Owner options
List your home for rent
$2,048/mo
Rent Zestimate®
Find your next renter with Zillow Rental Manager. Plus, with online applications, you can quickly screen prospective tenants – for free.
Learn more$2,048/mo
Rent Zestimate®
Refinance and save
Refinancing to a lower rate could help reduce your monthly payments and save thousands over the life of the loan.
See today's ratesExplore your selling options
Work with a Zillow partner agent
Leverage their expertise and Zillow's premium Showcase listings to get your home seen by more buyers.
Get startedList with your own agent
Get your home in front of millions of buyers by listing it on Zillow.
Learn how to do itSell it yourself
Take full control of how buyers see your home on Zillow by listing For Sale by Owner (FSBO).
List your homeWhat's special
Zillow last checked:
Listing updated:
Listed by:
Natalie Self 817-776-4545,
Elevate Realty Group 817-776-4545
Bought with:
Mike Williamson
HomeSmart
Source: NTREIS,MLS#: 20592780
Facts & features
Interior
Bedrooms & bathrooms
- Bedrooms: 3
- Bathrooms: 2
- Full bathrooms: 2
Primary bedroom
- Features: Closet Cabinetry, Cedar Closet(s), Dual Sinks, En Suite Bathroom, Garden Tub/Roman Tub, Separate Shower, Walk-In Closet(s)
- Level: First
- Dimensions: 14 x 12
Bedroom
- Features: Ceiling Fan(s)
- Level: First
- Dimensions: 12 x 11
Bedroom
- Features: Ceiling Fan(s)
- Level: First
- Dimensions: 13 x 12
Primary bathroom
- Features: Built-in Features, Closet Cabinetry, Dual Sinks, En Suite Bathroom, Garden Tub/Roman Tub, Separate Shower
- Level: First
- Dimensions: 11 x 9
Dining room
- Level: First
- Dimensions: 15 x 12
Other
- Features: Built-in Features
- Level: First
- Dimensions: 10 x 4
Kitchen
- Features: Breakfast Bar, Built-in Features, Kitchen Island, Pantry, Stone Counters
- Level: First
- Dimensions: 13 x 15
Living room
- Features: Fireplace
- Level: First
- Dimensions: 14 x 16
Utility room
- Features: Built-in Features, Utility Room
- Level: First
- Dimensions: 6 x 6
Heating
- Central, Electric
Cooling
- Central Air, Ceiling Fan(s), Electric
Appliances
- Included: Dishwasher, Electric Cooktop, Microwave, Refrigerator
- Laundry: Common Area, Washer Hookup, Electric Dryer Hookup, Laundry in Utility Room
Features
- Decorative/Designer Lighting Fixtures, Eat-in Kitchen, High Speed Internet, Cable TV
- Flooring: Carpet, Concrete
- Has basement: No
- Number of fireplaces: 1
- Fireplace features: Wood Burning
Interior area
- Total interior livable area: 1,546 sqft
Property
Parking
- Total spaces: 2
- Parking features: Door-Single, Garage, Garage Door Opener
- Attached garage spaces: 2
Features
- Levels: One
- Stories: 1
- Patio & porch: Front Porch, Patio, Covered
- Pool features: None
- Fencing: Fenced,Wood
Lot
- Size: 5,532 sqft
- Features: Interior Lot, Subdivision
Details
- Parcel number: R000101442
Construction
Type & style
- Home type: SingleFamily
- Architectural style: Traditional,Detached
- Property subtype: Single Family Residence
Materials
- Brick, Rock, Stone
- Foundation: Slab
- Roof: Composition
Condition
- Year built: 2011
Utilities & green energy
- Sewer: Public Sewer
- Water: Public
- Utilities for property: Electricity Connected, Sewer Available, Separate Meters, Water Available, Cable Available
Green energy
- Energy efficient items: Appliances
Community & neighborhood
Community
- Community features: Sidewalks
Location
- Region: Granbury
- Subdivision: Gemstone Estates Ph Four
Other
Other facts
- Listing terms: Cash,Conventional,FHA,VA Loan
- Road surface type: Asphalt
Price history
| Date | Event | Price |
|---|---|---|
| 7/24/2024 | Sold | -- |
Source: NTREIS #20592780 Report a problem | ||
| 6/30/2024 | Pending sale | $299,000$193/sqft |
Source: NTREIS #20592780 Report a problem | ||
| 6/24/2024 | Contingent | $299,000$193/sqft |
Source: NTREIS #20592780 Report a problem | ||
| 4/20/2024 | Listed for sale | $299,000+82.4%$193/sqft |
Source: NTREIS #20592780 Report a problem | ||
| 3/24/2021 | Listing removed | -- |
Source: Owner Report a problem | ||
| 9/30/2016 | Listing removed | $163,900$106/sqft |
Source: Owner Report a problem | ||
| 8/30/2016 | Pending sale | $163,900$106/sqft |
Source: Owner Report a problem | ||
| 8/22/2016 | Listed for sale | $163,900$106/sqft |
Source: Owner Report a problem | ||
Public tax history
| Year | Property taxes | Tax assessment |
|---|---|---|
| 2025 | $4,897 +7.9% | $300,530 +4.9% |
| 2024 | $4,539 -3% | $286,510 -2% |
| 2023 | $4,681 +7.1% | $292,210 +14.4% |
| 2022 | $4,369 +14.2% | $255,400 +26.5% |
| 2021 | $3,827 +4% | $201,850 +5.9% |
| 2020 | $3,680 +3% | $190,520 +4.1% |
| 2019 | $3,573 +19.2% | $183,000 +11.7% |
| 2018 | $2,998 | $163,800 +10.6% |
| 2017 | $2,998 +14.3% | $148,040 +4.3% |
| 2016 | $2,624 +2.4% | $141,940 +3.2% |
| 2015 | $2,562 | $137,540 +2.6% |
| 2014 | $2,562 | $134,010 -0.2% |
| 2013 | -- | $134,230 +1.8% |
| 2012 | -- | $131,840 +559.2% |
| 2011 | -- | $20,000 |
| 2010 | -- | $20,000 |
| 2009 | -- | $20,000 |
Find assessor info on the county website
Neighborhood: 76049
Nearby schools
GreatSchools rating
- 9/10Oak Woods SchoolGrades: PK-5Distance: 2.4 mi
- 7/10Acton Middle SchoolGrades: 6-8Distance: 1.3 mi
- 6/10Granbury High SchoolGrades: 9-12Distance: 6.2 mi
Schools provided by the listing agent
- Elementary: Oak Woods
- Middle: Acton
- High: Granbury
- District: Granbury ISD
Source: NTREIS. This data may not be complete. We recommend contacting the local school district to confirm school assignments for this home.
Get a cash offer in 3 minutes
Find out how much your home could sell for in as little as 3 minutes with a no-obligation cash offer.
Estimated market value
$296,700
Get a cash offer in 3 minutes
Find out how much your home could sell for in as little as 3 minutes with a no-obligation cash offer.
Estimated market value
$296,700
- Texas
- Hood County
- Granbury
- 76049
- 4301 Sapphire Ln