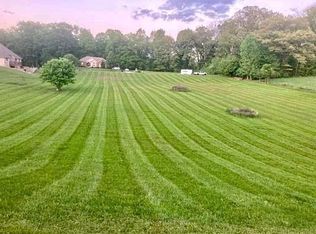
PRICE IMPROVED !!Tired of the hustle, bustle and stress of living in a big city , check out beautiful Somerset, Ky where this inviting property is waiting for you. Nestled at the end of the cul-de-sac is this beautiful brick and stone ranch home, situated on a very quiet, private lot. While you're only minutes to medical care and shopping, it feels like country living. Have your coffee on the screened- in back porch while you enjoy the trees, birds singing,occasional deer and turkeys in the yard and when you're ready for fun, load up the family in your boat and drive to the neighborhood boat ramp, just minutes away, or drive the golf cart down to the landing and enjoy the sunset. This home has 3 bedrooms main level, 2 baths, kitchen with appliances, dining area and living room with custom built gas fireplace, and downstairs is a huge family room, bath and extra room. This area could also be used as a ''mother in law'' suite or young adult living quarters. There's also a 2 car garage on the main level and one car garage and workspace with entry at the back of the house. A nice extra lot is included in the price. Call now to schedule a viewing!
Sold for $350,000
$350,000
429 E Horizon Hill Dr, Somerset, KY 42503
4beds
2,972sqft
Single Family Residence
Built in 2005
2.5 Acres Lot
$390,700 Zestimate®
$118/sqft
$2,907 Estimated rent
Home value
$390,700
$371,000 - $410,000
$2,907/mo
Zestimate® history
Owner options
List your home for rent
$2,907/mo
Rent Zestimate®
Find your next renter with Zillow Rental Manager. Plus, with online applications, you can quickly screen prospective tenants – for free.
$2,907/mo
Rent Zestimate®
Refinance and save
$2,093/mo
Est. payment
Refinancing to a lower rate could help reduce your monthly payments and save thousands over the life of the loan.
$2,093/mo
Est. payment
Explore your selling options
Work with a Zillow partner agent
Leverage their expertise and Zillow's premium Showcase listings to get your home seen by more buyers.
Get startedList with your own agent
Get your home in front of millions of buyers by listing it on Zillow.
Learn how to do itSell it yourself
Take full control of how buyers see your home on Zillow by listing For Sale by Owner (FSBO).
List your homeWhat's special
Huge family roomCustom built gas fireplaceOccasional deerNeighborhood boat rampPrivate lotExtra room
Zillow last checked:
Listing updated:
Listed by:
Sylvia Ferrell 606-383-0327,
Lake Cumberland Real Estate Professionals
Bought with:
Morgan Harris, 272377
Lake Cumberland Real Estate Professionals
Source: Imagine MLS,MLS#: 24010037
Facts & features
Interior
Bedrooms & bathrooms
- Bedrooms: 4
- Bathrooms: 3
- Full bathrooms: 3
Primary bedroom
- Description: Master with ensuite
- Level: First
Bedroom 1
- Level: First
Bedroom 2
- Level: First
Bedroom 3
- Level: Lower
Bathroom 1
- Description: Full Bath, stand up shower and whirlpool tub
- Level: First
Bathroom 2
- Description: Full Bath, tub shower combo
- Level: First
Bathroom 3
- Description: Full Bath, tub shower combo
- Level: Lower
Dining room
- Description: hardwood flooring
- Level: First
Dining room
- Description: hardwood flooring
- Level: First
Family room
- Level: Lower
Family room
- Level: Lower
Kitchen
- Description: granite countertops
- Level: First
Living room
- Description: hardwood flooring
- Level: First
Living room
- Description: hardwood flooring
- Level: First
Utility room
- Level: First
Heating
- Heat Pump
Cooling
- Heat Pump
Appliances
- Included: Dishwasher, Microwave, Refrigerator, Range
- Laundry: Electric Dryer Hookup, Main Level, Washer Hookup
Features
- Breakfast Bar, Entrance Foyer, Eat-in Kitchen, Master Downstairs, Walk-In Closet(s), Ceiling Fan(s)
- Flooring: Carpet, Hardwood, Tile
- Doors: Storm Door(s)
- Windows: Insulated Windows, Storm Window(s), Blinds, Screens
- Basement: Bath/Stubbed,Concrete,Crawl Space,Partial,Partially Finished,Walk-Out Access,Walk-Up Access
- Has fireplace: Yes
- Fireplace features: Blower Fan, Family Room, Gas Log, Living Room, Propane, Ventless
Interior area
- Total structure area: 2,972
- Total interior livable area: 2,972 sqft
- Finished area above ground: 1,772
- Finished area below ground: 1,200
Property
Parking
- Parking features: Attached Garage, Basement, Driveway, Garage Door Opener, Garage Faces Rear, Garage Faces Side
- Has garage: Yes
- Has uncovered spaces: Yes
Features
- Levels: Two
- Patio & porch: Deck, Patio, Porch
- Fencing: None
- Has view: Yes
- View description: Trees/Woods, Neighborhood
Lot
- Size: 2.50 Acres
- Features: Wooded
Details
- Parcel number: 0415102.7
Construction
Type & style
- Home type: SingleFamily
- Architectural style: Ranch
- Property subtype: Single Family Residence
Materials
- Brick Veneer, Stone, Vinyl Siding
- Foundation: Concrete Perimeter
- Roof: Shingle
Condition
- New construction: No
- Year built: 2005
Utilities & green energy
- Sewer: Public Sewer
- Water: Public
- Utilities for property: Electricity Connected, Sewer Connected, Water Available
Community & neighborhood
Location
- Region: Somerset
- Subdivision: Horizon Hills
Price history
| Date | Event | Price |
|---|---|---|
| 7/12/2024 | Sold | $350,000-12.5%$118/sqft |
Source:  Imagine MLS #24010037 Report a problem Imagine MLS #24010037 Report a problem | ||
| 6/30/2024 | Pending sale | $399,900$135/sqft |
Source: Imagine MLS #24010037 Report a problem | ||
| 6/10/2024 | Contingent | $399,900$135/sqft |
Source: Imagine MLS #24010037 Report a problem | ||
| 6/9/2024 | Pending sale | $399,900$135/sqft |
Source: Imagine MLS #24010037 Report a problem | ||
| 5/31/2024 | Price change | $399,900-4.8%$135/sqft |
Source: Imagine MLS #24010037 Report a problem | ||
| 5/20/2024 | Listed for sale | $419,900+158.4%$141/sqft |
Source: Imagine MLS #24010037 Report a problem | ||
| 2/7/2014 | Sold | $162,500-7.1%$55/sqft |
Source: Imagine MLS #3017496 Report a problem | ||
| 10/30/2013 | Listing removed | $174,900$59/sqft |
Source: South Fork Realty #17496 Report a problem | ||
| 10/13/2013 | Price change | $174,900-5.4%$59/sqft |
Source: South Fork Realty #17496 Report a problem | ||
| 9/11/2013 | Listed for sale | $184,900$62/sqft |
Source: South Fork Realty #17496 Report a problem | ||
Public tax history
| Year | Property taxes | Tax assessment |
|---|---|---|
| 2023 | -- | $250,000 |
| 2022 | -- | $250,000 +26.9% |
| 2021 | -- | $197,000 |
| 2020 | $1,630 | $197,000 |
| 2019 | $1,630 -3.2% | $197,000 +6.5% |
| 2018 | $1,684 +8.2% | $185,000 |
| 2017 | $1,557 +2% | $185,000 |
| 2016 | $1,526 | $185,000 |
| 2015 | $1,526 +5.1% | $185,000 |
| 2014 | $1,452 -6.3% | $185,000 -13.6% |
| 2010 | $1,549 | $214,000 |
Find assessor info on the county website
Neighborhood: 42503

Nearby schools
GreatSchools rating
- 9/10Oak Hill Elementary SchoolGrades: K-5Distance: 3.5 mi
- 8/10Southern Middle SchoolGrades: 6-8Distance: 3.9 mi
- 7/10Southwestern High SchoolGrades: 9-12Distance: 3.5 mi
Schools provided by the listing agent
- Elementary: Oakhill
- Middle: Southern
- High: Southwestern
Source: Imagine MLS. This data may not be complete. We recommend contacting the local school district to confirm school assignments for this home.


Get pre-qualified for a loan
At Zillow Home Loans, we can pre-qualify you in as little as 5 minutes with no impact to your credit score.An equal housing lender. NMLS #10287.
- Kentucky
- Pulaski County
- Somerset
- 42503
- 429 E Horizon Hill Dr
Nearby cities
Nearby zip codes
Other Somerset Topics
