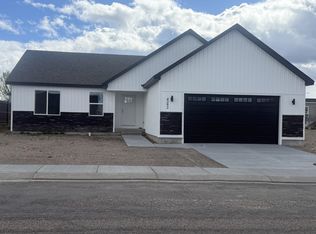
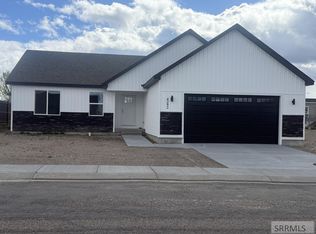
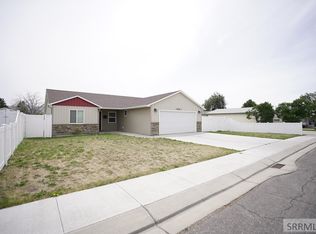
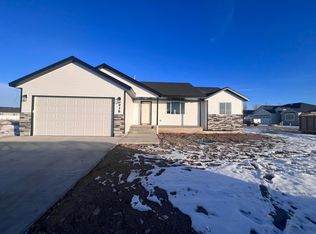
This beautiful one-level, open-floor-plan home, under 1,800 sq ft, features three bedrooms, two bathrooms, and a spacious kitchen that is a chef's dream. It boasts a large walk-in pantry area, a quartz countertop with ample cabinets, and a breakfast bar. The primary suite has a tile walk-in shower, a walk-in closet, and double sinks with a quartz countertop. The second full bathroom, tub, and shower have been done in tile. There is a covered patio/deck to protect from the weather, a big double two-car garage with extra storage, and an enclosed laundry area. This home also features gas heat and Air conditioning. The house is worth seeing
For sale
$390,000
4280 E Arizona Dr, Pocatello, ID 83202
3beds
1,735sqft
Est.:
Single Family Residence
Built in 2025
8,276.4 Square Feet Lot
$389,500 Zestimate®
$225/sqft
$-- HOA
What's special
One-level open-floor-plan homeTwo bathroomsBreakfast barThree bedroomsEnclosed laundry areaWalk-in closetPrimary suite
- 114 days |
- 228 |
- 17 |
Zillow last checked:
Listing updated:
Listed by:
Gail Marie Bishard 208-241-4245,
Silvercreek Realty Group
Source: SRMLS,MLS#: 2181795
Tour with a local agent
Facts & features
Interior
Bedrooms & bathrooms
- Bedrooms: 3
- Bathrooms: 2
- Full bathrooms: 2
- Main level bathrooms: 2
- Main level bedrooms: 3
Dining room
- Level: Main
Kitchen
- Level: Main
Living room
- Level: Main
Basement
- Area: 0
Heating
- Natural Gas, Forced Air
Cooling
- Central Air
Appliances
- Included: Dishwasher, Electric Range, Refrigerator, Gas Water Heater
- Laundry: Main Level
Features
- Vaulted Ceiling(s), Walk-In Closet(s), Main Floor Family Room, Master Downstairs, Master Bath, Mud Room, Pantry
- Flooring: Hardwood
- Basement: Crawl Space
- Has fireplace: No
- Fireplace features: None
Interior area
- Total structure area: 1,735
- Total interior livable area: 1,735 sqft
- Finished area above ground: 1,735
- Finished area below ground: 0
Property
Parking
- Total spaces: 2
- Parking features: 2 Stalls
- Garage spaces: 2
Features
- Levels: One
- Stories: 1
Lot
- Size: 8,276.4 Square Feet
- Features: Level
Details
- Parcel number: RPLES001700
- Zoning description: Bannock-Residential Suburban
Construction
Type & style
- Home type: SingleFamily
- Architectural style: A-Frame
- Property subtype: Single Family Residence
Materials
- Frame, Primary Exterior Material: Vinyl Siding, Primary Exterior Material: Metal Siding
- Foundation: Concrete Perimeter
Condition
- Year built: 2025
Utilities & green energy
- Electric: Idaho Power
- Sewer: Public Sewer
- Water: Public
Community & HOA
Community
- Subdivision: Liano Estacada-Ban
HOA
- Has HOA: No
Location
- Region: Pocatello
Financial & listing details
- Price per square foot: $225/sqft
- Tax assessed value: $55,000
- Annual tax amount: $622
- Date on market: 1/31/2026
- Listing terms: Cash,Conventional,FHA,Owner May Carry
- Inclusions: Range/Oven, Refrigerator, Dishwasher, Water Heater-Gas
Estimated market value
$389,500
$370,000 - $409,000
$2,159/mo
Price history
| Date | Event | Price |
|---|---|---|
| 1/30/2026 | Listed for sale | $390,000-3.9%$225/sqft |
Source:  PCTMLS #581546 Report a problem PCTMLS #581546 Report a problem | ||
| 12/8/2025 | Listing removed | $405,900$234/sqft |
Source:  SRMLS #2179759 Report a problem SRMLS #2179759 Report a problem | ||
| 9/24/2025 | Listed for sale | $405,900$234/sqft |
Source: SRMLS #2179759 Report a problem | ||
Public tax history
| Year | Property taxes | Tax assessment |
|---|---|---|
| 2025 | $544 -13.9% | $55,000 |
| 2024 | $632 +2.6% | $55,000 |
| 2023 | $615 +36.1% | $55,000 +48.6% |
| 2022 | $452 -7.9% | $37,016 +25% |
| 2021 | $491 +28.3% | $29,612 +20% |
| 2020 | $383 -18.8% | $24,677 |
| 2019 | $471 | $24,677 +38% |
| 2018 | $471 +20.4% | $17,882 |
| 2017 | $391 +0.8% | $17,882 |
| 2016 | $388 +0.8% | $17,882 |
| 2015 | $385 -1% | -- |
| 2012 | $389 +27.8% | $13,365 |
| 2011 | $304 -6.4% | -- |
| 2010 | $325 | -- |
Find assessor info on the county website
Monthly payment
Est. payment$--/mo
Payment breakdown
Explore the cost of this home by adjusting the details. Changes won't be saved.
All calculations are estimates and provided by Zillow, Inc. for informational purposes only. Actual amounts may vary.
HOA fees may include property taxes on listings classified as Co-Ops. Contact the listing agent and/or owner for fee details.
Mortgage interest rates are dependent on a number of factors, including credit score, down payment, and repayment length. Interest rate data provided by Zillow Group Marketplace, Inc. as of 1/1/1970 from various mortgage lenders with which we have lead or other similar arrangements; the Estimated Payment is an average of those rates.
See how much you could borrow to make a competitive offer.
Climate risks
Neighborhood: 83202
Nearby schools
GreatSchools rating
- 7/10Chubbuck Elementary SchoolGrades: PK-5Distance: 1.2 mi
- 5/10Hawthorne Middle SchoolGrades: 6-8Distance: 1.5 mi
- 7/10Pocatello High SchoolGrades: 9-12Distance: 3.8 mi
Schools provided by the listing agent
- Elementary: WILCOX
- Middle: HAWTHORNE MIDDLE SCHOOL
- High: Pocatello High
Source: SRMLS. This data may not be complete. We recommend contacting the local school district to confirm school assignments for this home.
A local agent can set up tours, give advice and negotiate with sellers.
- Idaho
- Bannock County
- Pocatello
- 83202
- 4280 E Arizona Dr
Nearby cities
Nearby neighborhoods
Nearby zip codes
Other Pocatello Topics
