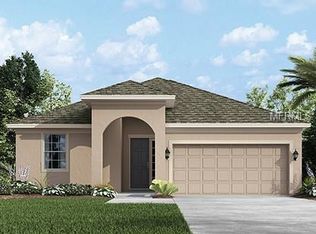
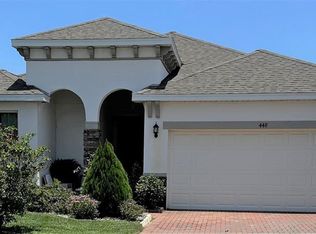
Model Perfect Pembroke Home with Dual Primary Suites and an Assumable 2.75 Mortgage! Welcome to the stunning Pembroke Model—where spacious design meets modern elegance. This unique floor plan features two luxurious primary suites, one on each level, offering ultimate flexibility for multi-generational living or guest accommodations. Enjoy the Gourmet Open-concept kitchen with a large center island, perfect for entertaining with 42-inch wood cabinetry, gleaming granite countertops, and stainless-steel appliances. The Kitchen flows seamlessly into the family room and café area, accented with decorative stone. The Sliding glass doors lead to a covered lanai and extended paver patio with a Fenced backyard for privacy and safe play for children and pets. The first-floor den/office is ideal for remote work or quiet study. Upstairs the loft is perfect as a game room or media retreat. This split bedroom layout with two bedrooms and a full bath on one side, and a private suite on the other offer privacy and comfort. The Epoxy-coated garage floor with ample built-in storage is impeccable. Enjoy being Conveniently located near top-rated schools, medical facilities, shopping centers, restaurants, and world-famous theme parks. Also enjoy low HOA and no CDD! Ready to experience this exceptional home in person? Schedule your private tour today!
Sold for $370,000
$370,000
428 Sapphire Dr, Davenport, FL 33837
4beds
2,384sqft
Single Family Residence
Built in 2019
8,346 Square Feet Lot
$365,200 Zestimate®
$155/sqft
$2,579 Estimated rent
Home value
$365,200
$336,000 - $398,000
$2,579/mo
Zestimate® history
Owner options
List your home for rent
$2,579/mo
Rent Zestimate®
Find your next renter with Zillow Rental Manager. Plus, with online applications, you can quickly screen prospective tenants – for free.
$2,579/mo
Rent Zestimate®
Refinance and save
$2,527/mo
Est. payment
Refinancing to a lower rate could help reduce your monthly payments and save thousands over the life of the loan.
$2,527/mo
Est. payment
Explore your selling options
Work with a Zillow partner agent
Leverage their expertise and Zillow's premium Showcase listings to get your home seen by more buyers.
Get startedList with your own agent
Get your home in front of millions of buyers by listing it on Zillow.
Learn how to do itSell it yourself
Take full control of how buyers see your home on Zillow by listing For Sale by Owner (FSBO).
List your homeWhat's special
Modern eleganceLarge center islandCovered lanaiGleaming granite countertopsDual primary suitesGourmet open-concept kitchenSpacious design
Zillow last checked:
Listing updated:
Listing Provided by:
Jeri Anarumo 863-877-1915,
FLORIDA REALTY MARKETPLACE 863-877-1915
Bought with:
Non-Member Agent
STELLAR NON-MEMBER OFFICE
Source: Stellar MLS,MLS#: G5103856 Originating MLS: Orlando Regional
Originating MLS: Orlando Regional
Facts & features
Interior
Bedrooms & bathrooms
- Bedrooms: 4
- Bathrooms: 3
- Full bathrooms: 3
Primary bedroom
- Features: Ceiling Fan(s), Walk-In Closet(s)
- Level: Second
- Area: 180 Square Feet
- Dimensions: 12x15
Other
- Features: Ceiling Fan(s), Built-in Closet
- Level: First
- Area: 216 Square Feet
- Dimensions: 12x18
Bedroom 3
- Features: Ceiling Fan(s), Built-in Closet
- Level: Second
- Area: 132 Square Feet
- Dimensions: 11x12
Bedroom 4
- Features: Ceiling Fan(s), Built-in Closet
- Level: Second
- Area: 132 Square Feet
- Dimensions: 11x12
Den
- Features: No Closet
- Level: First
- Area: 144 Square Feet
- Dimensions: 12x12
Dinette
- Features: No Closet
- Level: First
- Area: 108 Square Feet
- Dimensions: 9x12
Great room
- Features: Ceiling Fan(s), No Closet
- Level: First
- Area: 252 Square Feet
- Dimensions: 14x18
Kitchen
- Features: Built-in Closet
- Level: First
- Area: 132 Square Feet
- Dimensions: 11x12
Loft
- Features: Ceiling Fan(s), No Closet
- Level: Second
- Area: 168 Square Feet
- Dimensions: 12x14
Heating
- Central
Cooling
- Central Air
Appliances
- Included: Cooktop, Dishwasher, Disposal, Dryer, Electric Water Heater, Microwave, Range, Refrigerator, Washer, Water Softener
- Laundry: Laundry Room
Features
- Built-in Features, Ceiling Fan(s), High Ceilings, Kitchen/Family Room Combo, Open Floorplan, Primary Bedroom Main Floor, PrimaryBedroom Upstairs, Solid Wood Cabinets, Split Bedroom, Stone Counters, Vaulted Ceiling(s), Walk-In Closet(s)
- Flooring: Carpet, Ceramic Tile
- Doors: Sliding Doors
- Windows: Blinds, Double Pane Windows
- Has fireplace: No
Interior area
- Total structure area: 3,012
- Total interior livable area: 2,384 sqft
Property
Parking
- Total spaces: 2
- Parking features: Garage - Attached
- Attached garage spaces: 2
Features
- Levels: Two
- Stories: 2
- Patio & porch: Covered, Patio
- Exterior features: Irrigation System, Rain Gutters
- Fencing: Vinyl
Lot
- Size: 8,346 sqft
- Features: Corner Lot, In County, Landscaped, Level
- Residential vegetation: Trees/Landscaped
Details
- Parcel number: 272705726007001070
- Special conditions: None
Construction
Type & style
- Home type: SingleFamily
- Architectural style: Traditional
- Property subtype: Single Family Residence
Materials
- Block, Stucco, Wood Frame
- Foundation: Slab
- Roof: Shingle
Condition
- New construction: No
- Year built: 2019
Utilities & green energy
- Sewer: Public Sewer
- Water: Public
- Utilities for property: BB/HS Internet Available, Cable Connected, Electricity Connected, Sewer Connected, Street Lights, Water Connected
Community & neighborhood
Community
- Community features: Community Mailbox, Deed Restrictions, Playground, Sidewalks
Location
- Region: Davenport
- Subdivision: GOLDEN RDG
HOA & financial
HOA
- Has HOA: Yes
- HOA fee: $81 monthly
- Amenities included: Playground
- Association name: Access Management
- Association phone: 407-480-4200
Other fees
- Pet fee: $0 monthly
Other financial information
- Total actual rent: 0
Other
Other facts
- Listing terms: Cash,Conventional
- Ownership: Fee Simple
- Road surface type: Paved, Asphalt
Price history
| Date | Event | Price |
|---|---|---|
| 3/6/2026 | Sold | $370,000+0.3%$155/sqft |
Source:  Stellar MLS #G5103856 Report a problem Stellar MLS #G5103856 Report a problem | ||
| 1/30/2026 | Pending sale | $369,000$155/sqft |
Source: Stellar MLS #G5103856 Report a problem | ||
| 1/16/2026 | Price change | $369,000-5.4%$155/sqft |
Source: Stellar MLS #G5103856 Report a problem | ||
| 10/28/2025 | Listed for sale | $390,000+45%$164/sqft |
Source: Stellar MLS #G5103856 Report a problem | ||
| 11/14/2019 | Sold | $268,980$113/sqft |
Source: Public Record Report a problem | ||
Public tax history
| Year | Property taxes | Tax assessment |
|---|---|---|
| 2025 | $4,423 +3.2% | $272,189 +2.9% |
| 2024 | $4,288 +2.6% | $264,518 +3% |
| 2023 | $4,178 +1.6% | $256,814 +3% |
| 2022 | $4,112 +0.8% | $249,334 +3% |
| 2021 | $4,080 +1.1% | $242,072 +1.4% |
| 2020 | $4,036 +380% | $238,730 +496.8% |
| 2019 | $841 | $40,000 +306.3% |
| 2018 | $841 | $9,845 |
Find assessor info on the county website
Neighborhood: 33837

Nearby schools
GreatSchools rating
- 2/10Horizons Elementary SchoolGrades: PK-5Distance: 0.4 mi
- 3/10Shelley S. Boone Middle SchoolGrades: 6-8Distance: 4.2 mi
- 2/10Ridge Community High SchoolGrades: 9-12Distance: 0.6 mi
Get a cash offer in 3 minutes
Find out how much your home could sell for in as little as 3 minutes with a no-obligation cash offer.
Estimated market value
$365,200
Get a cash offer in 3 minutes
Find out how much your home could sell for in as little as 3 minutes with a no-obligation cash offer.
Estimated market value
$365,200
- Florida
- Polk County
- Davenport
- 33837
- 428 Sapphire Dr
Nearby cities
Nearby neighborhoods
Nearby zip codes
Other Davenport Topics
