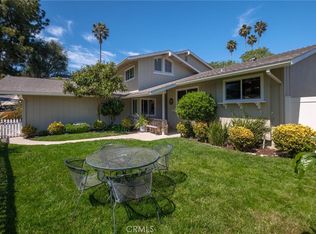
Nestled in the heart of Valmonte, this 5-bedroom, 3-bathroom home is a private retreat that seamlessly blends charm, serenity, and modern upgrades. At the entrance, a fabulous large private front courtyard sets the tone—perfect for morning coffee, evening gatherings, or simply unwinding in your own outdoor sanctuary. Inside, a bright, flowing layout awaits, featuring a spacious living room, dining room, and kitchen, all with breathtaking views of rolling hills and lush green valley. The bedroom wing offers a tranquil primary suite, two additional bedrooms, and a beautifully refreshed main bathroom. Separately, the office can easily transform into the fourth bedroom to suit your needs.
The lower level features a generously sized family room that flows seamlessly into a backyard oasis, ideal for entertaining. Surrounded by natural landscaping, the outdoor space includes a patio and offers direct access to the trail below. This level also boasts a spacious fifth bedroom with its own ensuite bathroom, a convenient laundry room, and a sizable storage room. Many upgrades throughout - new floors, freshly painted, new quartz countertops in the kitchen, 2 new bathroom vanities, new fixtures and fittings
Located moments from the PV Golf & Tennis clubs, Palos Verdes Stables, and scenic trails, and within the award-winning Palos Verdes Peninsula School District, this home offers the best of Valmonte living. Don't miss this rare opportunity!
For sale
Listed by: Compass
$2,199,000
4240 Via Pinzon, Palos Verdes Estates, CA 90274
5beds
2,334sqft
Est.: Get pre-qualified
Single Family Residence
Built in 1954
7,202 Square Feet Lot
$2,120,100 Zestimate®
$942/sqft
$-- HOA
What's special
New fixtures and fittingsLarge private front courtyardSurrounded by natural landscapingTranquil primary suiteFreshly paintedNew floorsDining room
- 76 days |
- 1,634 |
- 39 |
Zillow last checked:
Listing updated:
Listing Provided by:
Steve Smith DRE #01100068 310-418-1741,
Compass
Source: CRMLS,MLS#: PV26054989 Originating MLS: California Regional MLS
Originating MLS: California Regional MLSTour with a local agent
Facts & features
Interior
Bedrooms & bathrooms
- Bedrooms: 5
- Bathrooms: 3
- Full bathrooms: 3
- Main level bathrooms: 2
- Main level bedrooms: 4
Rooms
- Room types: Bedroom, Entry/Foyer, Family Room, Kitchen, Laundry, Living Room, Primary Bathroom, Primary Bedroom, Utility Room, Dining Room
Primary bedroom
- Features: Main Level Primary
Primary bedroom
- Features: Primary Suite
Bedroom
- Features: Bedroom on Main Level
Bathroom
- Features: Bathtub, Dual Sinks, Full Bath on Main Level, Quartz Counters, Upgraded, Vanity, Walk-In Shower
Family room
- Features: Separate Family Room
Kitchen
- Features: Kitchenette, Quartz Counters
Heating
- Central
Cooling
- None
Appliances
- Included: Dishwasher, Gas Range, Dryer, Washer
- Laundry: Laundry Room
Features
- Balcony, Breakfast Area, Ceiling Fan(s), Separate/Formal Dining Room, Quartz Counters, Recessed Lighting, Storage, Bedroom on Main Level, Main Level Primary, Primary Suite, Utility Room
- Flooring: Vinyl
- Doors: Sliding Doors
- Has fireplace: Yes
- Fireplace features: Family Room, Living Room
- Common walls with other units/homes: No Common Walls
Interior area
- Total interior livable area: 2,334 sqft
Video & virtual tour
Property
Parking
- Total spaces: 2
- Parking features: Driveway, Garage, Garage Door Opener
- Garage spaces: 2
Features
- Levels: Two
- Stories: 2
- Entry location: front
- Patio & porch: Open, Patio
- Pool features: None
- Spa features: None
- Has view: Yes
- View description: Canyon, Hills
Lot
- Size: 7,202 Square Feet
- Features: Back Yard, Sloped Down, Front Yard, Landscaped, Sprinkler System
Details
- Additional structures: Shed(s)
- Parcel number: 7537026011
- Special conditions: Trust
Construction
Type & style
- Home type: SingleFamily
- Property subtype: Single Family Residence
Materials
- Roof: Shingle
Condition
- Updated/Remodeled
- New construction: No
- Year built: 1954
Utilities & green energy
- Sewer: Public Sewer
- Water: Public
- Utilities for property: Electricity Connected, Natural Gas Connected, Sewer Connected, Water Connected
Community & HOA
Community
- Features: Gutter(s)
Location
- Region: Palos Verdes Estates
Financial & listing details
- Price per square foot: $942/sqft
- Tax assessed value: $164,698
- Annual tax amount: $3,944
- Date on market: 3/13/2026
- Cumulative days on market: 76 days
- Listing terms: Cash to New Loan,Submit
- Road surface type: Paved
Estimated market value
$2,120,100
$2.01M - $2.23M
$7,948/mo
Price history
| Date | Event | Price |
|---|---|---|
| 3/14/2026 | Listed for sale | $2,199,000$942/sqft |
Source:  CRMLS #PV26054989 Report a problem CRMLS #PV26054989 Report a problem | ||
| 10/18/2024 | Listing removed | $6,495$3/sqft |
Source: CRMLS #PV24163154 Report a problem | ||
| 10/16/2024 | Listed for rent | $6,495$3/sqft |
Source: CRMLS #PV24163154 Report a problem | ||
| 10/12/2024 | Listing removed | $6,495$3/sqft |
Source: Zillow Rentals Report a problem | ||
| 10/1/2024 | Price change | $6,495-7.1%$3/sqft |
Source: Zillow Rentals Report a problem | ||
| 9/5/2024 | Price change | $6,995-6.7%$3/sqft |
Source: Zillow Rentals Report a problem | ||
| 8/14/2024 | Listed for rent | $7,500+10.3%$3/sqft |
Source: Zillow Rentals Report a problem | ||
| 3/5/2024 | Listing removed | -- |
Source: CRMLS #TR24012397 Report a problem | ||
| 2/20/2024 | Listed for rent | $6,800+14.3%$3/sqft |
Source: CRMLS #TR24012397 Report a problem | ||
| 2/19/2024 | Listing removed | -- |
Source: Zillow Rentals Report a problem | ||
| 2/6/2024 | Price change | $5,950-12.5%$3/sqft |
Source: Zillow Rentals Report a problem | ||
| 1/24/2024 | Price change | $6,800-4.2%$3/sqft |
Source: Zillow Rentals Report a problem | ||
| 1/22/2024 | Listed for rent | $7,100$3/sqft |
Source: Zillow Rentals Report a problem | ||
Public tax history
| Year | Property taxes | Tax assessment |
|---|---|---|
| 2025 | $3,944 +8.7% | $164,698 +2% |
| 2024 | $3,628 +4.1% | $161,470 +2% |
| 2023 | $3,486 +3.4% | $158,305 +2% |
| 2022 | $3,372 +1.4% | $155,202 +2% |
| 2021 | $3,327 +1.2% | $152,160 +1% |
| 2020 | $3,289 | $150,601 +2% |
| 2019 | $3,289 +4.7% | $147,649 +2% |
| 2018 | $3,140 | $144,755 +2% |
| 2017 | $3,140 +38% | $141,918 +2% |
| 2016 | $2,275 -22.8% | $139,137 +1.5% |
| 2015 | $2,946 +2.9% | $137,048 +2% |
| 2014 | $2,864 | $134,364 +2.5% |
| 2012 | -- | $131,136 +2% |
| 2011 | -- | $128,566 +0.8% |
| 2010 | -- | $127,606 -0.2% |
| 2009 | -- | $127,910 +2% |
| 2008 | -- | $125,403 +2% |
| 2007 | -- | $122,945 +2% |
| 2006 | -- | $120,536 |
| 2005 | -- | $120,536 +4% |
| 2004 | -- | $115,857 +1.9% |
| 2003 | -- | $113,735 +2% |
| 2002 | -- | $111,506 +4% |
| 2000 | -- | $107,178 |
Find assessor info on the county website
Monthly payment
Est. payment$--/mo
Payment breakdown
Explore the cost of this home by adjusting the details. Changes won't be saved.
All calculations are estimates and provided by Zillow, Inc. for informational purposes only. Actual amounts may vary.
HOA fees may include property taxes on listings classified as Co-Ops. Contact the listing agent and/or owner for fee details.
Mortgage interest rates are dependent on a number of factors, including credit score, down payment, and repayment length. Interest rate data provided by Zillow Group Marketplace, Inc. as of 1/1/1970 from various mortgage lenders with which we have lead or other similar arrangements; the Estimated Payment is an average of those rates.
See how much you could borrow to make a competitive offer.
Climate risks
Neighborhood: 90274
Nearby schools
GreatSchools rating
- 8/10Silver Spur Elementary SchoolGrades: K-5Distance: 1.1 mi
- 8/10Palos Verdes Intermediate SchoolGrades: 6-8Distance: 3.4 mi
- 10/10Palos Verdes Peninsula High SchoolGrades: 9-12Distance: 1.4 mi

A local agent can set up tours, give advice and negotiate with sellers.
Local buyer's agents are ready to help
- California
- Los Angeles County
- Palos Verdes Estates
- 90274
- 4240 Via Pinzon
Nearby cities
Nearby zip codes
Other Palos Verdes Estates Topics
- Apartments for Rent in 90274
- Houses for Sale in 90274
- Houses for Rent in 90274
- 90274 Real Estate
- Palos Verdes Estates Condos
- Houses for Sale in Palos Verdes Estates
- Newest Listings in Palos Verdes Estates
- Palos Verdes Estates Home Values
- Palos Verdes Estates Real Estate Agents
- Palos Verdes Estates Refinance
- Palos Verdes Estates Mortgage Rates
