Welcome Home. This Lake Tapps stunner is a classic 1976 Split Level home that offers 1,686 Sqft of living space, 4 Bedrooms, 2 Full Baths and a massive 21,000 Sqft Lot. Upper Level has 2 Bedrooms, 1 Full Bath, Large Living Room, Galley Style Kitchen w/ Eating space. Downstairs you'll find 2 Bedrooms, 1 Full Bath, Large Rec. Room, Currently being split as a separate Room/ Flex space, Large Laundry Room and extra storage. House is equipped with a Tankless H2O Heater, Ductless Mini split AC, Wired for a generator and an extra large 1 car garage. Exterior boasts a multi level entertainment experience w/ a newly installed retaining wall, outdoor fire pit, Large Patio and a Deck. Plenty of parking for all your toys. Close to all amenities, Shopping, Schools & Entertainment. Dues include access to 2 private parks, Jenks Point, Allen York, and a private dog park. Sellers are offering a 10K buyer credit for Flooring & Generator hook up. Come make this dream your reality today and experience all that the Lake life has to offer.
Active
Listed by: ENRG Realty • Anthony Behrend
Price cut: $5K (7/4)
$644,950
4216 W Tapps Drive E, Lake Tapps, WA 98391
4beds
1,686sqft
Single Family Residence
Built in 1976
0.48 Acres Lot
$642,000 Zestimate®
$383/sqft
$38/mo HOA
What's special
Extra storageMulti level entertainment experienceDuctless mini split acWired for a generatorLarge laundry roomLarge patioOutdoor fire pit
- 47 days |
- 382 |
- 24 |
Zillow last checked:
Listing updated:
Listed by:
Anthony Behrend,
ENRG Realty
Source: NWMLS as distributed by MLS GRID,MLS#: 2528980
Loading...
Facts & features
Interior
Bedrooms & bathrooms
- Bedrooms: 4
- Bathrooms: 2
- Full bathrooms: 2
Bedroom
- Level: Second
Bedroom
- Level: Second
Bedroom
- Level: Lower
Bedroom
- Level: Lower
Bathroom full
- Level: Second
Bathroom full
- Level: Lower
Entry hall
- Level: Main
Kitchen with eating space
- Level: Second
Living room
- Level: Second
Rec room
- Level: Lower
Utility room
- Level: Lower
Heating
- Fireplace, Baseboard, Ductless, Wall Furnace, Electric
Cooling
- Ductless
Appliances
- Included: Dishwasher, Microwave, Refrigerator, Stove(s)/Range(s), Tankless Water Heater, Dishwasher(s), Microwave(s), Refrigerator(s)
Features
- Basement: Finished
- Number of fireplaces: 1
- Fireplace features: Wood Burning, Lower Level: 1, Fireplace
Interior area
- Total structure area: 1,686
- Total interior livable area: 1,686 sqft
Property
Parking
- Total spaces: 1
- Parking features: Attached Garage, RV Parking
- Has attached garage: Yes
- Covered spaces: 1
Features
- Levels: Multi/Split
- Entry location: Main
- Patio & porch: Fireplace
Lot
- Size: 0.48 Acres
- Features: Cable TV, Deck, High Speed Internet, Outdoor Fireplace, Patio, RV Parking
Details
- Parcel number: 5065800110
- Special conditions: Standard
Construction
Type & style
- Home type: SingleFamily
- Architectural style: Split Entry
- Property subtype: Single Family Residence
Materials
- Wood Siding
- Foundation: Poured Concrete
- Roof: Composition
Condition
- Good
- Year built: 1976
Utilities & green energy
- Electric: Company: PSE
- Sewer: Septic Tank, Company: Septic
- Water: Public, Company: City Of Bonney Lake
- Utilities for property: Comcast, Xfinity
Community & HOA
Community
- Features: Boat Launch, Clubhouse, Park, Playground
- Subdivision: Lake Tapps
HOA
- Services included: Common Area Maintenance
- HOA fee: $38 monthly
Location
- Region: Lake Tapps
Financial & listing details
- Price per square foot: $383/sqft
- Tax assessed value: $525,400
- Annual tax amount: $6,230
- Date on market: 5/23/2026
- Cumulative days on market: 48 days
- Listing terms: Conventional,FHA,State Bond,VA Loan
- Inclusions: Dishwasher(s), Microwave(s), Refrigerator(s), Stove(s)/Range(s)
Estimated market value
$642,000
$610,000 - $674,000
$3,119/mo
Price history
| Date | Event | Price |
|---|---|---|
| 7/4/2026 | Price change | $644,950-0.8%$383/sqft |
Source:  NWMLS as distributed by MLS GRID #2528980 Report a problem NWMLS as distributed by MLS GRID #2528980 Report a problem | ||
| 5/24/2026 | Listed for sale | $649,950+72.9%$385/sqft |
Source: NWMLS as distributed by MLS GRID #2528980 Report a problem | ||
| 3/13/2019 | Sold | $376,000-1.1%$223/sqft |
Source: NWMLS as distributed by MLS GRID #1388656 Report a problem | ||
| 2/4/2019 | Pending sale | $380,000$225/sqft |
Source: Skyline Properties, Inc. #1388656 Report a problem | ||
| 12/13/2018 | Price change | $380,000-4.8%$225/sqft |
Source: Skyline Properties, Inc. #1388656 Report a problem | ||
| 11/22/2018 | Listed for sale | $399,000$237/sqft |
Source: Skyline Properties, Inc. #1388656 Report a problem | ||
Public tax history
| Year | Property taxes | Tax assessment |
|---|---|---|
| 2024 | $6,230 +19% | $525,400 +7.8% |
| 2023 | $5,237 -3.3% | $487,600 -6.7% |
| 2022 | $5,419 +1.6% | $522,600 +20.8% |
| 2021 | $5,336 +27% | $432,600 +28.6% |
| 2019 | $4,201 -2% | $336,400 +5.3% |
| 2018 | $4,288 +15.8% | $319,400 +11.2% |
| 2017 | $3,702 +15.9% | $287,300 +26.3% |
| 2016 | $3,193 | $227,500 +8.6% |
| 2014 | $3,193 +9% | $209,500 +12.6% |
| 2013 | $2,929 | $186,000 +4.7% |
| 2012 | -- | $177,600 -16.3% |
| 2011 | -- | $212,100 -6.2% |
| 2010 | -- | $226,000 -15.5% |
| 2009 | -- | $267,300 -8.9% |
| 2008 | $3,331 +0% | $293,300 -0.7% |
| 2007 | $3,331 +54.8% | $295,400 +125.3% |
| 2002 | $2,152 +0% | $131,100 |
| 2001 | $2,151 | $131,100 +4.7% |
| 2000 | $2,151 | $125,200 |
Find assessor info on the county website
Monthly payment
Est. payment$--/mo
Payment breakdown
Explore the cost of this home by adjusting the details. Changes won't be saved.All calculations are estimates and provided by Zillow, Inc. for informational purposes only. Actual amounts may vary.
HOA fees may include property taxes on listings classified as Co-Ops. Contact the listing agent and/or owner for fee details.
Mortgage interest rates are dependent on a number of factors, including credit score, down payment, and repayment length. Interest rate data provided by Zillow Group Marketplace, Inc. as of 1/1/1970 from various mortgage lenders with which we have lead or other similar arrangements; the Estimated Payment is an average of those rates.
See how much you could borrow to make a competitive offer.
Climate risks
Neighborhood: 98391
Nearby schools
GreatSchools rating
- 9/10Crestwood Elementary SchoolGrades: PK-5Distance: 0.4 mi
- 9/10Lakeridge Middle SchoolGrades: 6-8Distance: 1 mi
- 7/10Sumner Senior High SchoolGrades: 9-12Distance: 2.1 mi
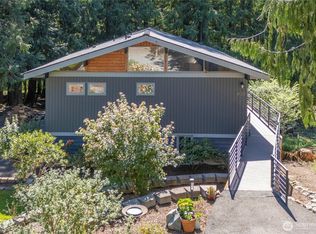
- $695,0003 bd3 ba1.6k sqft4130 W Tapps Dr E, Lake Tapps, WA 98391Sold
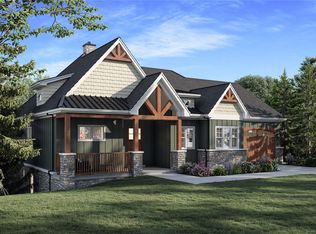
- $128,0000.403 Acres4126 W Tapps Dr E, Lake Tapps, WA 98391Sold
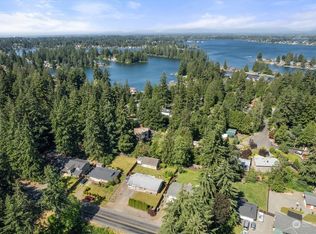
- $500,0003 bd2 ba1.5k sqft4309 W Tapps Dr E, Lake Tapps, WA 98391Sold
- $--0.307 Acres4713 W Tapps Dr, Sumner, WA 98390Off Market
- $670,0003 bd3 ba1.7k sqft18002 42nd Street Ct E, Lake Tapps, WA 98391Sold
- $475,0003 bd2 ba1.3k sqft18010 42nd Street Ct E, Lake Tapps, WA 98391Sold
- $633,0002 bd1 ba1.5k sqft18014 41st Street Ct E, Lake Tapps, WA 98391Sold
- $1,499,0003 bd4 ba3.4k sqft4217 Lakeridge Dr E, Lake Tapps, WA 98391Pending
A local agent can set up tours, give advice and negotiate with sellers.
Similar homes
- $649,9503 bd3 ba1.9k sqft18403 77th Street E, Bonney Lake, WA 98391Active
 MLS ID #2536152, Eryn Joslyn. NWMLS as distributed by MLS GRID
 - $644,9503 bd3 ba2.4k sqft16603 35th Street Ct E, Lake Tapps, WA 98391Active
 MLS ID #2530402, John L. Trujillo. NWMLS as distributed by MLS GRID
 - $--3 bd2 ba1.7k sqft20405 7th St E, Lake Tapps, WA 98391Auction
 ServiceLink Auction
 - $779,9503 bd2 ba2.2k sqft17729 S Tapps Drive E, Lake Tapps, WA 98391Active
 MLS ID #2549890, Shelley Heck. NWMLS as distributed by MLS GRID
 - $--3 bd2 ba2.2k sqft4509 W Tapps Dr E, Lake Tapps, WA 98391AuctionAuction.com 2
- $675,0003 bd2 ba1.7k sqft16826 41st Street E, Lake Tapps, WA 98391ActiveMLS ID #2456818, Timothy A. Gregoire. NWMLS as distributed by MLS GRID
- $549,0003 bd3 ba1.5k sqft8201 179th Avenue E, Bonney Lake, WA 98391ActiveMLS ID #2548649, John Hurlbut. NWMLS as distributed by MLS GRID
- $599,9504 bd2 ba1.6k sqft19308 65th Street E, Bonney Lake, WA 98391ActiveMLS ID #2511298, Christine Hudson. NWMLS as distributed by MLS GRID
- $724,0003 bd3 ba2.3k sqftLake Tapps Lakeridge #2, Lake Tapps, WA 98391ActiveMLS ID #2515074, Lauri Mcleod. NWMLS as distributed by MLS GRID
- $799,0004 bd3 ba2k sqft19622 82nd Street Ct E, Bonney Lake, WA 98391ActiveMLS ID #2502860, Brian Magee. NWMLS as distributed by MLS GRID
- $714,9994 bd3 ba2.5k sqft17813 77th Street E, Bonney Lake, WA 98391ActiveMLS ID #2548135, Kayla LaRance. NWMLS as distributed by MLS GRID
- $--4 bd2 ba1.4k sqft18816 Mountain View Dr E #E, Bonney Lake, WA 98391AuctionAuction.com 2
- $669,9503 bd3 ba2.3k sqftHemminger Lake Ridge, Bonney Lake, WA 98391ActiveMLS ID #2551830, Maria Kuehlthau. NWMLS as distributed by MLS GRID
- $685,0005 bd3 ba2.5k sqftThe Ridge At Lake Tapps, Lake Tapps, WA 98391ActiveMLS ID #2549034, John Hurlbut. NWMLS as distributed by MLS GRID
- $600,0003 bd3 ba1.4k sqft4840 N Island Drive E, Bonney Lake, WA 98391ActiveMLS ID #2546270, Desi Heikell. NWMLS as distributed by MLS GRID
- $620,0003 bd3 ba1.5k sqft18110 81st Street E, Bonney Lake, WA 98391ActiveMLS ID #2530888, Cari L Franklin. NWMLS as distributed by MLS GRID
- $675,0003 bd4 ba2k sqftEihi Crest, Bonney Lake, WA 98391ActiveMLS ID #2536967, Jule' Gunn. NWMLS as distributed by MLS GRID
- $645,0003 bd2 ba2.1k sqft1718 Langdon Street, Sumner, WA 98390ActiveMLS ID #2552298, Mick Purdy. NWMLS as distributed by MLS GRID
- $710,0003 bd3 ba2.2k sqft19810 11th Street E, Lake Tapps, WA 98391ActiveMLS ID #2547207, Eric Pucci. NWMLS as distributed by MLS GRID
- $574,9993 bd3 ba1.9k sqft21017 Springhaven Way E, Bonney Lake, WA 98391ActiveMLS ID #2550313, Kayla LaRance. NWMLS as distributed by MLS GRID
- Washington
- Pierce County
- Bonney Lake
- 98391
- 4216 W Tapps Drive E
Nearby cities
Nearby zip codes
Other Bonney Lake Topics
