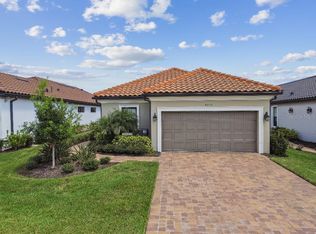
Welcome to your new extraordinary home. Esplanade at Wiregrass Ranch is one of the highly acclaimed exclusive neighborhoods in the area: experience resort-style and maintenance-free luxury living at its finest. Impeccably detailed this flawless Taylor Morrison single-story home features some of the finest upgrades and designer finishes spaced over its 1,926-sf living space of the popular “Arezzo” floor plan. The Arezzo floor plan includes three bedrooms, plus a study. It is a fantastic floorplan whether you are looking for a full-time residence or a seasonal one. Upon entering you will be taken in by the tastefully decorated home which makes a dramatic statement, complimented by natural interior colors that are highlighted via an abundance of natural light from large windows and glass sliding doors throughout. As you stroll around you will notice the fine details that were added to make this home unique such as but not limited to; Mohawk Revwood plank flooring, custom window treatments, crown molding, tray ceilings with crown molding, 8-foot interior doors, professionally painted interior with accent features, whole house water softener, upgraded lighting, custom cabinetry in the laundry room with sink, extended paver lanai with electric shade, custom built-in summer kitchen, epoxy garage floor, and upgraded landscaping to mention a few. With its open floor plan, it is easy to feel right at home, yet it is a versatile floor plan that makes it a fantastic home for entertainment too. The gourmet kitchen is every chief's dream with a natural gas cooking range, ample quartz countertops, 42” cabinetry with molding, GE stainless steel appliances, subway tile backsplash, counter-height seating, and a pantry. A separate dining room is great for formal dinners with friends and family alike. Have to do a little work, or perhaps you just want to catch up on your favorite book. You can do so in your private study with beautiful glass French doors. The spacious primary suite is complete, with an en-suite bath, dual vanity, a large walk-in shower, a private water closet, and ample closet space with two large walk-in closet areas combined. This split floor plan makes it great for welcoming family and or guests, with guest suites at the other end of the house. Enjoy your evenings on your extended lanai whether enjoying cocktails, tea, or preparing a meal in your fully equipped custom summer kitchen. The paver lanai with its electric sun shade is a wonderful space to sit back and enjoy your evenings, mornings, and even afternoons. Esplanade at Wiregrass Ranch Lifestyle includes a resort-style pool and spa, cabanas, a state-of-the-art fitness center, a billiard/card room, a fire pit area, a dog park, pickle ball courts, bocce ball, tennis courts, and a full-time on-site lifestyle manager. You can also indulge in decadent signature spa treatments and concierge services. As if this could get any better, furnishings/turn-key options are available for purchase under a separate contract. Schedule your private showing today and start living an extraordinary lifestyle in an extraordinary home. Room Feature: Linen Closet In Bath (Primary Bathroom).
Sold for $560,000
$560,000
4204 Montegrappa Way, Wesley Chapel, FL 33543
3beds
1,926sqft
Single Family Residence
Built in 2021
6,743 Square Feet Lot
$506,300 Zestimate®
$291/sqft
$2,731 Estimated rent
Home value
$506,300
$481,000 - $532,000
$2,731/mo
Zestimate® history
Loading...
Owner options
List your home for rent
$2,731/mo
Rent Zestimate®
Find your next renter with Zillow Rental Manager. Plus, with online applications, you can quickly screen prospective tenants – for free.
Learn more$2,731/mo
Rent Zestimate®
Refinance and save
$4,224/mo
Est. payment
Refinancing to a lower rate could help reduce your monthly payments and save thousands over the life of the loan.
See today's rates$4,224/mo
Est. payment
Explore your selling options
Work with a Zillow partner agent
Leverage their expertise and Zillow's premium Showcase listings to get your home seen by more buyers.
Get startedList with your own agent
Get your home in front of millions of buyers by listing it on Zillow.
Learn how to do itSell it yourself
Take full control of how buyers see your home on Zillow by listing For Sale by Owner (FSBO).
List your homeWhat's special
Zillow last checked:
Listing updated:
Listing Provided by:
Stacey Shinn 941-320-7128,
COLDWELL BANKER REALTY 941-366-8070
Bought with:
Scott Keeports
RE/MAX PREMIER GROUP
Source: Stellar MLS,MLS#: A4602001 Originating MLS: Sarasota - Manatee
Originating MLS: Sarasota - Manatee
Facts & features
Interior
Bedrooms & bathrooms
- Bedrooms: 3
- Bathrooms: 2
- Full bathrooms: 2
Primary bedroom
- Features: Walk-In Closet(s)
- Level: First
- Dimensions: 14x12
Bedroom 2
- Features: Built-in Closet
- Level: First
- Dimensions: 11x10
Bedroom 3
- Features: Walk-In Closet(s)
- Level: First
- Dimensions: 13x10
Primary bathroom
- Features: Dual Sinks, En Suite Bathroom, Shower No Tub, Stone Counters, Water Closet/Priv Toilet
- Level: First
Den
- Level: First
- Dimensions: 11x11
Dining room
- Level: First
- Dimensions: 12x12
Great room
- Level: First
- Dimensions: 17x16
Kitchen
- Features: Breakfast Bar, Pantry, Stone Counters
- Level: First
- Dimensions: 14x12
Heating
- Central, Natural Gas
Cooling
- Central Air
Appliances
- Included: Dishwasher, Disposal, Dryer, Gas Water Heater, Microwave, Range, Refrigerator, Washer, Water Softener
- Laundry: Inside, Laundry Room
Features
- Ceiling Fan(s), Crown Molding, High Ceilings, Open Floorplan, Primary Bedroom Main Floor, Solid Surface Counters, Split Bedroom, Stone Counters, Tray Ceiling(s), Walk-In Closet(s)
- Flooring: Engineered Hardwood, Porcelain Tile, Tile
- Doors: Outdoor Grill, Outdoor Kitchen, Sliding Doors
- Windows: Window Treatments
- Has fireplace: No
Interior area
- Total structure area: 2,562
- Total interior livable area: 1,926 sqft
Property
Parking
- Total spaces: 2
- Parking features: Driveway, Garage Door Opener
- Attached garage spaces: 2
- Has uncovered spaces: Yes
Features
- Levels: One
- Stories: 1
- Patio & porch: Covered, Enclosed, Screened
- Exterior features: Irrigation System, Outdoor Grill, Outdoor Kitchen
Lot
- Size: 6,743 sqft
- Features: Landscaped
- Residential vegetation: Trees/Landscaped
Details
- Parcel number: 1726200080000005110
- Zoning: RES
- Special conditions: None
Construction
Type & style
- Home type: SingleFamily
- Architectural style: Florida
- Property subtype: Single Family Residence
Materials
- Block, Stucco
- Foundation: Slab
- Roof: Tile
Condition
- New construction: No
- Year built: 2021
Details
- Builder model: Arezzo
- Builder name: Taylor Morrison
Utilities & green energy
- Sewer: Public Sewer
- Water: None
- Utilities for property: Cable Connected, Electricity Connected, Natural Gas Connected, Sewer Connected, Sprinkler Recycled, Underground Utilities, Water Connected
Community & neighborhood
Security
- Security features: Gated Community, Key Card Entry, Smoke Detector(s)
Community
- Community features: Association Recreation - Owned, Clubhouse, Community Mailbox, Deed Restrictions, Dog Park, Fitness Center, Gated Community - Guard, Golf Carts OK, Irrigation-Reclaimed Water, Playground, Pool, Sidewalks, Special Community Restrictions
Senior living
- Senior community: Yes
Location
- Region: Wesley Chapel
- Subdivision: ESPLANADE AT WIREGRASS RANCH
HOA & financial
HOA
- Has HOA: Yes
- HOA fee: $450 monthly
- Amenities included: Clubhouse, Fitness Center, Gated, Pickleball Court(s), Playground, Pool, Recreation Facilities, Sauna, Shuffleboard Court, Spa/Hot Tub, Tennis Court(s)
- Services included: 24-Hour Guard, Cable TV, Community Pool, Maintenance Grounds, Other, Pest Control, Recreational Facilities
- Association name: Corrin Godlevske
- Association phone: 813-708-5005
Other fees
- Pet fee: $0 monthly
Other financial information
- Total actual rent: 0
Other
Other facts
- Listing terms: Cash,Conventional,FHA
- Ownership: Fee Simple
- Road surface type: Paved
Price history
| Date | Event | Price |
|---|---|---|
| 12/3/2024 | Listing removed | $594,000$308/sqft |
Source:  Stellar MLS #T3547900 Report a problem Stellar MLS #T3547900 Report a problem | ||
| 9/8/2024 | Price change | $594,000-0.8%$308/sqft |
Source: Stellar MLS #T3547900 Report a problem | ||
| 8/12/2024 | Listed for sale | $599,000+7%$311/sqft |
Source: Stellar MLS #T3547900 Report a problem | ||
| 5/6/2024 | Sold | $560,000-3.4%$291/sqft |
Source: Stellar MLS #A4602001 Report a problem | ||
| 4/7/2024 | Pending sale | $579,900$301/sqft |
Source: Stellar MLS #A4602001 Report a problem | ||
| 3/14/2024 | Listed for sale | $579,900+47.5%$301/sqft |
Source: Stellar MLS #A4602001 Report a problem | ||
| 6/8/2021 | Sold | $393,146$204/sqft |
Source: Public Record Report a problem | ||
Public tax history
| Year | Property taxes | Tax assessment |
|---|---|---|
| 2024 | $10,039 +8.3% | $444,179 +12.8% |
| 2023 | $9,272 +9.7% | $393,930 +5.8% |
| 2022 | $8,449 +154.7% | $372,370 +636.3% |
| 2021 | $3,317 +927.9% | $50,573 +150% |
| 2020 | $323 | $20,229 |
Find assessor info on the county website
Neighborhood: 33543
Nearby schools
GreatSchools rating
- 6/10Wiregrass Elementary SchoolGrades: PK-5Distance: 2.1 mi
- 9/10Dr. John Long Middle SchoolGrades: 6-8Distance: 2.3 mi
- 6/10Wiregrass Ranch High SchoolGrades: 9-12Distance: 2 mi
Get a cash offer in 3 minutes
Find out how much your home could sell for in as little as 3 minutes with a no-obligation cash offer.
Estimated market value
$506,300
Get a cash offer in 3 minutes
Find out how much your home could sell for in as little as 3 minutes with a no-obligation cash offer.
Estimated market value
$506,300
- Florida
- Pasco County
- Wesley Chapel
- 33543
- 4204 Montegrappa Way