Skip main navigation
Off market
  • $1,798,300

    420 HAPPY TRAIL, San Antonio, TX 78231

    5beds
    6,174sqft
    Single Family Residence
    Built in 1987
    1.07 Acres Lot
    $1,798,300 Zestimate®
    $291/sqft
    $7,987 Estimated rent

    Home value

    $1,798,300

    $1.65M - $1.98M

    $7,987/mo

    Zestimate® history
    Loading...

    Owner options

    List your home for rent

    $7,987/mo

    Rent Zestimate®

    Find your next renter with Zillow Rental Manager. Plus, with online applications, you can quickly screen prospective tenants – for free.

    Learn more

    $7,987/mo

    Rent Zestimate®

    Refinance and save

    $12,375/mo

    Est. payment

    Refinancing to a lower rate could help reduce your monthly payments and save thousands over the life of the loan.

    See today's rates

    $12,375/mo

    Est. payment

    Explore your selling options

    Work with a Zillow partner agent

    Leverage their expertise and Zillow's premium Showcase listings to get your home seen by more buyers.

    Get started

    List with your own agent

    Get your home in front of millions of buyers by listing it on Zillow.

    Learn how to do it

    Sell it yourself

    Take full control of how buyers see your home on Zillow by listing For Sale by Owner (FSBO).

    List your home

    What's special

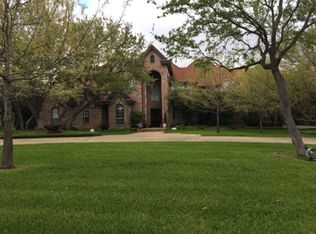
    Located in the prestigious, tree-lined streets of Shavano Park, this private estate sits on over an acre of land, surrounded by countless mature oak trees. The property was impeccably constructed to the highest standards offering a balance of elegance and comfort whilst marrying sophisticated architecture with a touch of traditional charm. A grand foyer leads you past the stunning dining room to an oversized office with double doors and custom built-in desk, shelves, and cabinets for the work-at-home executive. The craftsmanship utilized in this one-of-a-kind home is evident in the impressive formal living room with 18-foot-high ceilings, a fireplace, and refinished oak wood flooring. In addition, the light-filled living room provides a picturesque view of the spa-like pool and private backyard. The covered patio space is conveniently located next to the brand-new outdoor kitchen with granite countertops, a built-in grill, and an outdoor sink. Enjoy the pickleball court surrounded by lush landscaping. Enjoy the fully remodeled chef's kitchen with the built-in Thermador refrigerator, Viking appliances, and custom cabinetry. The expansive countertops, multiple stainless-steel sinks, six-burner gas cooktop, and functional layout provide the perfect kitchen for entertaining. The oversized secondary living space provides another spectacular view of the backyard, as well as an additional fireplace. The primary bedroom features a serene view of the backyard, sitting area, and fireplace. The spa-like bathroom offers a large soaking tub, separate shower, dual walk-in closets, towel warmer, bidet, and separate marble vanities. The bonus exercise space with installed mirrors for yoga and fitness routine is an added feature to the spacious and functional primary bathroom. The upstairs game room offers sound-absorbing cork flooring for movie nights, poker games, a pool, and more. The game room includes a custom wet bar with a sink and beverage refrigerator, bookshelves, and ample storage space. One of the bookshelves opens to the hidden "secret room" with a large storage area. Several of the additional bedrooms include ensuite bathrooms and/or private balconies with stunning views. All the bedrooms are spacious, have scenic views, and include large walk-in closet space. This stunning home features a wonderful amount of storage, privacy, and amenities and is ideally located near BASIS, USAA, 1604, I-10, Wurzbach Parkway, Medical Center, Alon Town Centre, Hardberger Park, and numerous restaurant/retail destinations.

    This property is off market, which means it's not currently listed for sale or rent on Zillow. This may be different from what's available on other websites or public sources.

    Zillow last checked:

    Listing updated:

    Listed by:

    Mallory Baird TREC #580845 (210) 219-1998,

    Kuper Sotheby's Int'l Realty

    Source: LERA MLS,MLS#: 1661105MLS Logo

    Facts & features

    Interior

    Bedrooms & bathrooms
    • Bedrooms: 5
    • Bathrooms: 7
    • Full bathrooms: 6
    • 1/2 bathrooms: 1
    Primary bedroom
    • Features: Outside Access, Sitting Room, Walk-In Closet(s), Multi-Closets, Ceiling Fan(s), Full Bath
    • Area: 238
    • Dimensions: 17 x 14
    Bedroom 2
    • Area: 252
    • Dimensions: 18 x 14
    Bedroom 3
    • Area: 208
    • Dimensions: 16 x 13
    Bedroom 4
    • Area: 169
    • Dimensions: 13 x 13
    Bedroom 5
    • Area: 153
    • Dimensions: 17 x 9
    Primary bathroom
    • Features: Tub/Shower Separate, Separate Vanity, Bidet, Soaking Tub
    • Area: 285
    • Dimensions: 19 x 15
    Dining room
    • Area: 280
    • Dimensions: 20 x 14
    Family room
    • Area: 510
    • Dimensions: 30 x 17
    Kitchen
    • Area: 195
    • Dimensions: 15 x 13
    Living room
    • Area: 540
    • Dimensions: 30 x 18
    Office
    • Area: 228
    • Dimensions: 19 x 12
    Heating
    • Central, Zoned, 3+ Units, Electric
    Cooling
    • Three+ Central, Zoned
    Appliances
    • Included: Built-In Oven, Microwave, Range, Gas Cooktop, Indoor Grill, Refrigerator, Disposal, Dishwasher, Plumbed For Ice Maker, Water Softener Owned, Electric Water Heater, Plumb for Water Softener, Down Draft, 2+ Water Heater Units
    • Laundry: Main Level, Laundry Room, Washer Hookup, Dryer Connection
    Features
    • Two Living Area, Separate Dining Room, Eat-in Kitchen, Two Eating Areas, Kitchen Island, Breakfast Bar, Study/Library, Game Room, Media Room, Utility Room Inside, High Ceilings, High Speed Internet, Walk-In Closet(s), Master Downstairs, Ceiling Fan(s), Chandelier, Wet Bar, Solid Counter Tops, Custom Cabinets
    • Flooring: Carpet, Wood, Stone, Other
    • Windows: Window Coverings, Skylight(s)
    • Has basement: No
    • Attic: Pull Down Storage
    • Has fireplace: Yes
    • Fireplace features: Three+, Living Room, Family Room
    Interior area
    • Total structure area: 6,174
    • Total interior livable area: 6,174 sqft

    Property

    Parking
    • Total spaces: 3
    • Parking features: Three Car Garage, Attached, Garage Faces Side, Garage Door Opener, Circular Driveway
    • Attached garage spaces: 3
    • Has uncovered spaces: Yes
    Features
    • Levels: Two
    • Stories: 2
    • Patio & porch: Patio, Covered, Deck
    • Exterior features: Tennis Court(s), Gas Grill, Sprinkler System, Rain Gutters, Lighting, Outdoor Kitchen
    • Has private pool: Yes
    • Pool features: In Ground, Pool/Spa Combo, Heated, Diving Board
    • Has spa: Yes
    • Spa features: Bath
    • Fencing: Privacy,Wrought Iron
    Lot
    • Size: 1.07 Acres
    • Features: Curbs, Streetlights
    • Residential vegetation: Mature Trees
    Details
    • Parcel number: 059380001295

    Construction

    Type & style
    • Home type: SingleFamily
    • Architectural style: Traditional
    • Property subtype: Single Family Residence
    Materials
    • Brick, 4 Sides Masonry
    • Foundation: Slab
    • Roof: Metal
    Condition
    • Pre-Owned
    • New construction: No
    • Year built: 1987

    Utilities & green energy

    • Electric: CPS
    • Gas: FERRELL
    • Sewer: SEPTIC, Septic
    • Water: SHAVANO PARK
    • Utilities for property: Cable Available, Private Garbage Service

    Community & neighborhood

    Security
    • Security features: Smoke Detector(s), Security System Owned
    Community
    • Community features: None
    Location
    • Region: Shavano Park
    • Subdivision: Shavano Park

    Other

    Other facts
    • Price range: $1.7M - $1.8M
    • Listing terms: Conventional,Cash
    • Road surface type: Paved

    Price history

    DateEventPrice
    4/12/2023Sold--
    Source: LERA MLS #1661105 Report a problem
    3/18/2023Pending sale$1,750,000$283/sqft
    Source: LERA MLS #1661105 Report a problem
    3/12/2023Contingent$1,750,000$283/sqft
    Source: LERA MLS #1661105 Report a problem
    1/16/2023Listed for sale$1,750,000-10%$283/sqft
    Source: LERA MLS #1661105 Report a problem
    12/14/2022Listing removed$1,945,000$315/sqft
    Source: Central Texas MLS #477929 Report a problem
    8/1/2022Price change$1,945,000-2.8%$315/sqft
    Source: LERA MLS #1614677 Report a problem
    6/15/2022Listed for sale$2,000,000$324/sqft
    Source: LERA MLS #1614677 Report a problem
    6/19/2006Sold--
    Source: LERA MLS #548799 Report a problem

    Public tax history

    YearProperty taxesTax assessment
    2025$28,074 -3.1%$1,516,640 +1.4%
    2024$28,971 +16.5%$1,495,450 +24.1%
    2023$24,866 +10.5%$1,205,450 +13.9%
    2022$22,497 +7.3%$1,058,277 +10%
    2021$20,973 $962,070 +4.7%
    2020$20,973 -0.5%$918,540 +0.3%
    2019$21,082 $915,620 +0%
    2018$21,082 -1.4%$915,310 +1.6%
    2017$21,375 +6.2%$901,260 +6.3%
    2016$20,121 +2.9%$847,528 +10%
    2015$19,564 $770,480 -4.8%
    2014$19,564 $809,490 -8.4%
    2013-- $884,170 +1.8%
    2012-- $868,860 0%
    2011-- $869,100 -4.7%
    2010-- $911,730 -0.8%
    2009-- $919,070 -9.4%
    2008-- $1,013,970 +19.1%
    2007-- $851,400 +20.5%
    2006-- $706,780 +14.9%
    2005-- $615,000
    2004-- --
    2003-- --
    2002-- --
    2001-- --
    2000-- --

    Find assessor info on the county website

    Neighborhood: 78231

    Nearby schools

    GreatSchools rating
    Schools provided by the listing agent
    • Elementary: Blattman
    • Middle: Hobby William P.
    • High: Clark
    • District: Northside

    Source: LERA MLS. This data may not be complete. We recommend contacting the local school district to confirm school assignments for this home.

    Get a cash offer in 3 minutes
    Find out how much your home could sell for in as little as 3 minutes with a no-obligation cash offer.
    Estimated market value
    $1,798,300
    Get a cash offer in 3 minutes
    Find out how much your home could sell for in as little as 3 minutes with a no-obligation cash offer.
    Estimated market value
    $1,798,300