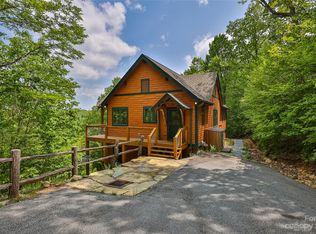
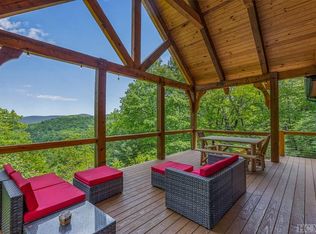
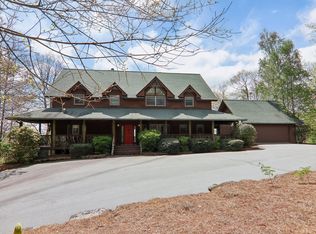
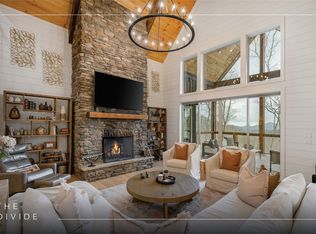
Welcome to your dream home perched beautifully on 3.79 acres at the top of Bald Rock! This exquisite property offers breathtaking long range mountain views that will leave you in awe every day! With a perfect blend of luxury and comfort, this family home is designed for both relaxation and entertaining along with the incredible combination of the panoramic views and a generous amount of usable land, great for exploration and outside activities. Key features include an open-concept design that seamlessly connects the living room, dining room and gourmet kitchen. A covered grilling porch completes the wants and needs of every chef or any every day cook! Large windows and doors flood the space with natural light and frame the stunning views. The primary suite is a private oasis featuring a stunning fireplace, huge walk in closet, and large bathroom. 3 additional, generous bedrooms provide lovely space for family and guests. Enjoy the fun upstairs in the wonderful game room complete with pool table, pinball machines, or just sit and relax with a good book. This home is nestled in a peaceful neighborhood with so much privacy, all while being just a short drive from local amenities, hiking trails, and recreational activities. If the gorgeous view isn't enough, walk out to your own trail leading to a private playground for the children or grandchildren, featuring beautiful boulders and another stunning view! Additional features include a fire pit for cozy gatherings and ample space for gardening or creating your own outdoor retreat. This home epitomizes rustic charm with all the modern comforts.
For sale
Price cut: $180K (5/22)
$2,495,000
420 Feldspar Lane, Sapphire, NC 28774
4beds
--sqft
Est.: Get pre-qualified
Single Family Residence
Built in 2001
3.79 Acres Lot
$2,364,100 Zestimate®
$--/sqft
$577/mo HOA
What's special
Panoramic viewsOpen-concept designCovered grilling porch
- 84 days |
- 508 |
- 17 |
Zillow last checked:
Listing updated:
Listed by:
Merrel Hattink,
Cashiers Valley Real Estate LLC
Source: HCMLS,MLS#: 1002759Originating MLS: Highlands Cashiers Board of Realtors
Tour with a local agent
Facts & features
Interior
Bedrooms & bathrooms
- Bedrooms: 4
- Bathrooms: 4
- Full bathrooms: 3
- 1/2 bathrooms: 1
Primary bedroom
- Level: Main
Bedroom 2
- Level: Second
Bedroom 3
- Level: Second
Primary bathroom
- Level: Main
Bathroom 1
- Level: Main
Bathroom 2
- Level: Second
Bathroom 3
- Level: Second
Bathroom 4
- Level: Second
Dining room
- Level: Main
Game room
- Level: Second
Great room
- Level: Main
Kitchen
- Level: Main
Laundry
- Level: Main
Office
- Level: Main
Recreation
- Level: Second
Heating
- Gas, Zoned
Cooling
- Central Air, Ceiling Fan(s)
Appliances
- Included: Built-In Oven, Built-In Refrigerator, Cooktop, Double Oven, Dryer, Dishwasher, Exhaust Fan, Gas Cooktop, Disposal, Ice Maker, Microwave, Range, Range Hood, Stainless Steel Appliance(s), Water Heater, Wine Refrigerator, Washer
- Laundry: Main Level, Laundry Room
Features
- Ceiling Fan(s), Chandelier, Cathedral Ceiling(s), Separate/Formal Dining Room, Double Vanity, Entrance Foyer, Eat-in Kitchen, High Ceilings, High Speed Internet, Jetted Tub, Kitchen Island, Primary Downstairs, Open Floorplan, Pantry, Stone Counters, Soaking Tub, Vaulted Ceiling(s), Bar, Walk-In Closet(s)
- Flooring: Carpet, Hardwood
- Basement: Crawl Space
- Number of fireplaces: 3
- Fireplace features: Bedroom, Gas Starter, Great Room
- Furnished: Yes
Interior area
- Living area range: 5001+ Square Feet
Property
Parking
- Total spaces: 2
- Parking features: Additional Parking, Circular Driveway, Driveway, Garage, Garage Door Opener, Garage Faces Side
- Garage spaces: 2
Accessibility
- Accessibility features: None
Features
- Levels: Two
- Stories: 2
- Patio & porch: Deck
- Exterior features: Built-in Barbecue, Barbecue, Fire Pit, Garden, Outdoor Grill, Playground, Private Entrance, Private Yard
- Pool features: Community
- Has view: Yes
- View description: Long Range, Mountain(s), Panoramic, Trees/Woods
- Waterfront features: None
Lot
- Size: 3.79 Acres
- Features: Back Yard, Cleared, Front Yard, Garden, Landscaped, Native Plants, Private, Many Trees, Views, Wooded, Level
- Topography: Level,Sloping
Details
- Parcel number: 7592398229
- Zoning description: Residential
Construction
Type & style
- Home type: SingleFamily
- Property subtype: Single Family Residence
Materials
- Roof: Shake
Condition
- New construction: No
- Year built: 2001
Utilities & green energy
- Sewer: Sewer Applied for Permit, Septic Tank
- Water: Public
- Utilities for property: Cable Available, Electricity Available, Electricity Connected, High Speed Internet Available, Phone Available
Community & HOA
Community
- Features: Clubhouse, Fitness Center, Playground, Park, Pickleball, Pool, Tennis Court(s), Gated
- Security: Security System, Closed Circuit Camera(s), Gated Community
- Subdivision: Bald Rock
HOA
- Has HOA: Yes
- Amenities included: Clubhouse, Fitness Center, Gated, Other
- HOA fee: $5,800 annually
- HOA name: Bald Rock Oa
- Second HOA fee: $1,125 annually
- Second HOA name: Sapphire Valley Master Assoc
Location
- Region: Sapphire
Financial & listing details
- Tax assessed value: $2,163,310
- Annual tax amount: $7,369
- Date on market: 3/6/2026
- Cumulative days on market: 77 days
- Road surface type: Paved
Estimated market value
$2,364,100
$2.25M - $2.48M
$4,912/mo
Price history
| Date | Event | Price |
|---|---|---|
| 5/22/2026 | Price change | $2,495,000-6.7% |
Source: HCMLS #1002759 Report a problem | ||
| 5/14/2026 | Price change | $2,675,000-3.3% |
Source: HCMLS #1002759 Report a problem | ||
| 4/14/2026 | Price change | $2,765,000-3% |
Source: HCMLS #1002759 Report a problem | ||
| 3/7/2026 | Listed for sale | $2,850,000+2.2% |
Source: HCMLS #1002759 Report a problem | ||
| 12/9/2025 | Listing removed | $2,790,000 |
Source: HCMLS #1001189 Report a problem | ||
| 10/30/2025 | Price change | $2,790,000-3.4% |
Source: HCMLS #1001189 Report a problem | ||
| 9/12/2025 | Price change | $2,888,000-3.6% |
Source: HCMLS #1001189 Report a problem | ||
| 8/29/2025 | Price change | $2,995,000-5.7% |
Source: HCMLS #1001189 Report a problem | ||
| 8/10/2025 | Price change | $3,175,000-2.3% |
Source: HCMLS #1001189 Report a problem | ||
| 7/1/2025 | Listed for sale | $3,250,000+162.6% |
Source: HCMLS #1001189 Report a problem | ||
| 5/19/2006 | Sold | $1,237,500 |
Source: Public Record Report a problem | ||
Public tax history
| Year | Property taxes | Tax assessment |
|---|---|---|
| 2025 | $7,370 +43.3% | $2,163,310 +77% |
| 2024 | $5,144 | $1,222,320 |
| 2023 | $5,144 | $1,222,320 |
| 2022 | $5,144 +5.4% | $1,222,320 |
| 2021 | $4,881 +9.1% | $1,222,320 +12.8% |
| 2020 | $4,474 | $1,083,360 |
| 2019 | $4,474 | $1,083,360 |
| 2018 | $4,474 | $1,083,360 |
| 2017 | $4,474 +2.5% | $1,083,360 -13.9% |
| 2015 | $4,366 +10.7% | $1,258,720 -2.3% |
| 2011 | $3,943 | $1,287,910 |
Find assessor info on the county website
Monthly payment
Est. payment$--/mo
Payment breakdown
Explore the cost of this home by adjusting the details. Changes won't be saved.
All calculations are estimates and provided by Zillow, Inc. for informational purposes only. Actual amounts may vary.
HOA fees may include property taxes on listings classified as Co-Ops. Contact the listing agent and/or owner for fee details.
Mortgage interest rates are dependent on a number of factors, including credit score, down payment, and repayment length. Interest rate data provided by Zillow Group Marketplace, Inc. as of 1/1/1970 from various mortgage lenders with which we have lead or other similar arrangements; the Estimated Payment is an average of those rates.
See how much you could borrow to make a competitive offer.
Climate risks
Neighborhood: 28774
Getting around
0 / 100
Car-DependentNearby schools
GreatSchools rating
- 5/10Blue Ridge SchoolGrades: PK-6Distance: 4.8 mi
- 4/10Blue Ridge Virtual Early CollegeGrades: 7-12Distance: 4.8 mi
- 7/10Jackson County Early CollegeGrades: 9-12Distance: 17.5 mi

A local agent can set up tours, give advice and negotiate with sellers.
A local lender can help you make sure your offer is ready when you are.
- North Carolina
- Jackson County
- Sapphire
- 28774
- 420 Feldspar Lane
Nearby cities
Nearby zip codes
Other Sapphire Topics
