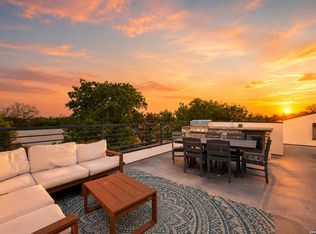
OWNER FINANCING NOW AVAILABLE! Experience modern living in this stunning NEVER LIVED IN 3-story townhome in San Antonio's vibrant Mahncke Park neighborhood. This exceptional residence offers functionality and convenience with updated finishes, contemporary fixtures, and ample natural light. The open-concept second level is perfect for entertaining, featuring combined living, dining, and kitchen areas. Enjoy the convenience of a 2-car garage and nearly 1900 sqft of modern comfort, offering views and serene cul-de-sac tranquility. This corner unit includes 3 bedrooms, each with a bathroom, plus a half bath. The main floor features a bedroom with a walk-in closet and en-suite bath. The second level boasts a chef-friendly kitchen and living space extending to a balcony, while the top level reveals two bedrooms, including a master suite with a private balcony. Just steps from the Broadway corridor and The Pearl Brewery, this unit combines city life with tranquility. Seller open to FURNISHING the property upon contract agreement."
New construction
Price cut: $24K (6/25)
$375,000
419 Ira #1102 UNIT 1102, San Antonio, TX 78209
3beds
1,696sqft
Condominium
Built in 2022
-- sqft lot
$-- Zestimate®
$221/sqft
$93/mo HOA
What's special
Contemporary fixturesCorner unitUpdated finishesAmple natural lightOpen-concept second levelChef-friendly kitchen
- 438 days |
- 86 |
- 5 |
Zillow last checked:
Listing updated:
Listed by:
Edna Lockwood TREC #630815 (210) 860-9127,
Compass RE Texas, LLC
Source: LERA MLS,MLS#: 1860936
Loading...
Facts & features
Interior
Bedrooms & bathrooms
- Bedrooms: 3
- Bathrooms: 4
- Full bathrooms: 3
- 1/2 bathrooms: 1
Primary bedroom
- Features: Outisde Access, Walk-In Closet(s), Full Bath
- Level: Upper
- Area: 156
- Dimensions: 13 x 12
Bedroom 2
- Area: 156
- Dimensions: 12 x 13
Bedroom 3
- Area: 48
- Dimensions: 8 x 6
Primary bathroom
- Features: Shower Only, Double Vanity
- Area: 80
- Dimensions: 10 x 8
Dining room
- Area: 374
- Dimensions: 17 x 22
Kitchen
- Area: 221
- Dimensions: 17 x 13
Living room
- Area: 374
- Dimensions: 22 x 17
Heating
- Central, Electric
Cooling
- Central Air
Appliances
- Laundry: Upper Level, Washer Hookup, Dryer Connection
Features
- One Living Area, Eat-in Kitchen, Kitchen Island, Utility Area Inside, Secondary Bdrm Downstairs, High Ceilings, Open Floorplan, Ceiling Fan(s)
- Flooring: Carpet, Ceramic Tile, Vinyl
- Has fireplace: No
- Fireplace features: None
Interior area
- Total interior livable area: 1,696 sqft
Property
Parking
- Total spaces: 2
- Parking features: Two Car Garage
- Garage spaces: 2
Features
- Levels: Three Or More
- Stories: 3
Details
- Parcel number: 010571000082
Construction
Type & style
- Home type: Condo
- Property subtype: Condominium
- Attached to another structure: Yes
Materials
- Brick, Siding
- Roof: Composition
Condition
- New construction: Yes
- Year built: 2022
Details
- Builder name: City Center Development
Utilities & green energy
- Electric: CPS
- Water: SAWS
Community & HOA
Community
- Features: None
- Security: Other
- Subdivision: Mahncke Park
HOA
- Has HOA: Yes
- Services included: Common Maintenance
- HOA fee: $93 monthly
- HOA name: IRA AVENUE LOFT CONDOMINIUMS
Location
- Region: San Antonio
Financial & listing details
- Price per square foot: $221/sqft
- Price range: $375K - $375K
- Date on market: 4/24/2025
- Cumulative days on market: 439 days
- Listing terms: Conventional,FHA,1st Seller Carry,Cash
Estimated market value
Not available
Estimated sales range
Not available
$2,957/mo
Price history
| Date | Event | Price |
|---|---|---|
| 6/25/2026 | Price change | $375,000-6%$221/sqft |
Source:  LERA MLS #1860936 Report a problem LERA MLS #1860936 Report a problem | ||
| 3/10/2026 | Price change | $399,000-6.1%$235/sqft |
Source: LERA MLS #1860936 Report a problem | ||
| 8/9/2025 | Price change | $425,000-4.5%$251/sqft |
Source: LERA MLS #1860936 Report a problem | ||
| 4/24/2025 | Listed for sale | $445,000$262/sqft |
Source: LERA MLS #1860936 Report a problem | ||
Public tax history
Tax history is unavailable.
Monthly payment
Est. payment$--/mo
Payment breakdown
Explore the cost of this home by adjusting the details. Changes won't be saved.All calculations are estimates and provided by Zillow, Inc. for informational purposes only. Actual amounts may vary.
HOA fees may include property taxes on listings classified as Co-Ops. Contact the listing agent and/or owner for fee details.
Mortgage interest rates are dependent on a number of factors, including credit score, down payment, and repayment length. Interest rate data provided by Zillow Group Marketplace, Inc. as of 1/1/1970 from various mortgage lenders with which we have lead or other similar arrangements; the Estimated Payment is an average of those rates.
See how much you could borrow to make a competitive offer.
Climate risks
Neighborhood: Terrell Heights
Nearby schools
GreatSchools rating
- 9/10Woodridge Elementary SchoolGrades: 1-5Distance: 1 mi
- 9/10Alamo Heights Junior High SchoolGrades: 6-8Distance: 0.9 mi
- 7/10Alamo Heights High SchoolGrades: 9-12Distance: 0.5 mi
Schools provided by the listing agent
- Elementary: Lamar
- Middle: Hawthorne Academy
- High: Edison
- District: San Antonio I.S.D.
Source: LERA MLS. This data may not be complete. We recommend contacting the local school district to confirm school assignments for this home.


A local agent can set up tours, give advice and negotiate with sellers.



- Texas
- Bexar County
- San Antonio
- 78209
- Terrell Heights
- 419 Ira Unit 1102 UNIT 1102
Nearby cities
Nearby neighborhoods
Nearby zip codes
Other San Antonio Topics
