***Assumable VA Loan with a very low rate***
Welcome to 417 NW Sherry Circle in the heart of Fort Walton Beach! This well-maintained home offers a spacious, open-concept layout with durable tile flooring throughout--perfect for easy maintenance and everyday living.
The kitchen features abundant cabinetry, stainless steel appliances, and generous counter space, flowing seamlessly into the living and dining areas--ideal for entertaining. The living room is warm and inviting with a beautiful stone fireplace and plenty of natural light.
Enjoy additional living space with a large screened-in porch, perfect for relaxing year-round while taking in views of the private backyard. The outdoor area is shaded by mature trees and offers ample space for a variety of outdoor activities. A detached workshop/shed provides excellent storage or workspace for tools, hobbies, or equipment.
Additional highlights include a functional layout with flexible-use spaces, an indoor laundry area, and ample parking with a driveway and attached garage.
Conveniently located with easy access to shopping, dining, and area beaches, this home offers a great combination of comfort and accessibility.
Don't miss your opportunity to own a property with both indoor and outdoor living space in a desirable Fort Walton Beach location!
Pending
$315,000
417 Sherry Cir NW, Fort Walton Beach, FL 32548
3beds
1,312sqft
Est.: Get pre-qualified
Single Family Residence
Built in 1965
8,276 Square Feet Lot
$-- Zestimate®
$240/sqft
$-- HOA
What's special
Large screened-in porchIndoor laundry areaPlenty of natural lightBeautiful stone fireplaceSpacious open-concept layoutDurable tile flooring throughoutGenerous counter space
- 51 days |
- 714 |
- 46 |
Likely to sell faster than
Zillow last checked:
Listing updated:
Listed by:
Tarrah Minor 606-231-2812,
Realty ONE Group Emerald Coast
Source: ECAOR,MLS#: 1000275
Facts & features
Interior
Bedrooms & bathrooms
- Bedrooms: 3
- Bathrooms: 2
- Full bathrooms: 2
Primary bedroom
- Level: First
- Area: 130 Square Feet
- Dimensions: 13 x 10
Bedroom
- Level: First
- Area: 120 Square Feet
- Dimensions: 12 x 10
Bedroom
- Level: First
- Area: 117 Square Feet
- Dimensions: 13 x 9
Dining room
- Level: First
- Area: 204 Square Feet
- Dimensions: 17 x 12
Garage
- Level: First
- Area: 276 Square Feet
- Dimensions: 23 x 12
Great room
- Level: First
- Area: 195 Square Feet
- Dimensions: 15 x 13
Kitchen
- Level: First
- Area: 221 Square Feet
- Dimensions: 26 x 8.5
Screened porch
- Level: First
- Area: 360 Square Feet
- Dimensions: 12 x 30
Workshop
- Level: First
- Area: 240 Square Feet
- Dimensions: 20 x 12
Heating
- Central, Natural Gas
Cooling
- Central Air, Ceiling Fan(s)
Appliances
- Included: Dishwasher, Disposal, Microwave, Range Hood, Refrigerator, Gas Water Heater
- Laundry: Washer/Dryer Hookup
Features
- Breakfast Bar, Crown Molding, Recessed Lighting, Pantry, Shelving
- Flooring: Tile
- Windows: Double Pane Windows, Window Treatments
- Attic: Pull Down Stairs
- Has fireplace: Yes
- Fireplace features: Gas
- Common walls with other units/homes: No Common Walls
Interior area
- Total structure area: 1,312
- Total interior livable area: 1,312 sqft
Property
Parking
- Total spaces: 1
- Parking features: Garage Door Opener, Oversized
- Attached garage spaces: 1
Features
- Stories: 1
- Patio & porch: Covered, Patio, Porch, Screened
- Exterior features: Private Yard, Sprinkler System
- Fencing: Chain Link,Privacy
Lot
- Size: 8,276 Square Feet
- Dimensions: 75 x 114
- Features: Curb & Gutter, Interior Lot, Level, Sidewalk
Details
- Parcel number: 102S24258F000A0100
- Zoning description: Resid Single Family
Construction
Type & style
- Home type: SingleFamily
- Architectural style: Ranch
- Property subtype: Single Family Residence
Materials
- Brick
- Roof: Shingle
Condition
- Construction Complete
- New construction: No
- Year built: 1965
Utilities & green energy
- Water: Public
Community & HOA
Community
- Subdivision: VESTA HEIGHTS
Location
- Region: Fort Walton Beach
Financial & listing details
- Price per square foot: $240/sqft
- Annual tax amount: $3,271
- Date on market: 4/9/2026
- Road surface type: Paved
Estimated market value
Not available
Estimated sales range
Not available
Not available
Price history
| Date | Event | Price |
|---|---|---|
| 5/12/2026 | Pending sale | $315,000$240/sqft |
Source:  ECAOR #1000275 Report a problem ECAOR #1000275 Report a problem | ||
| 4/9/2026 | Listed for sale | $315,000+23.5%$240/sqft |
Source: ECAOR #1000275 Report a problem | ||
| 4/9/2021 | Sold | $255,000+2%$194/sqft |
Source:  Navarre Area BOR #865649 Report a problem Navarre Area BOR #865649 Report a problem | ||
| 2/28/2021 | Listed for sale | $249,900+40.8%$190/sqft |
Source: KELLER WILLIAMS REALTY EMERALD COAST-NAVARRE #865649 Report a problem | ||
| 6/30/2017 | Sold | $177,500$135/sqft |
Source: ECAOR #775258 Report a problem | ||
Public tax history
Tax history is unavailable.
Monthly payment
Est. payment$--/mo
Payment breakdown
Explore the cost of this home by adjusting the details. Changes won't be saved.
All calculations are estimates and provided by Zillow, Inc. for informational purposes only. Actual amounts may vary.
HOA fees may include property taxes on listings classified as Co-Ops. Contact the listing agent and/or owner for fee details.
Mortgage interest rates are dependent on a number of factors, including credit score, down payment, and repayment length. Interest rate data provided by Zillow Group Marketplace, Inc. as of 1/1/1970 from various mortgage lenders with which we have lead or other similar arrangements; the Estimated Payment is an average of those rates.
See how much you could borrow to make a competitive offer.
Climate risks
Neighborhood: 32548
Nearby schools
GreatSchools rating
- 4/10Annette P. Edwins Elementary SchoolGrades: PK-5Distance: 0.8 mi
- 7/10Max Bruner Junior Middle SchoolGrades: 6-8Distance: 0.6 mi
- 5/10Fort Walton Beach High SchoolGrades: 9-12Distance: 0.8 mi
Schools provided by the listing agent
- Elementary: Edwins
- Middle: Bruner
- High: Fort Walton Beach
Source: ECAOR. This data may not be complete. We recommend contacting the local school district to confirm school assignments for this home.
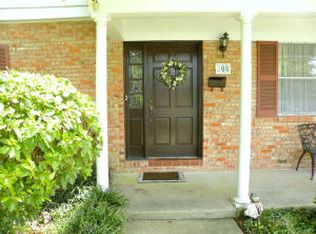
A local agent can set up tours, give advice and negotiate with sellers.
A local lender can help you make sure your offer is ready when you are.



- Florida
- Okaloosa County
- Fort Walton Beach
- 32548
- 417 Sherry Cir NW
Nearby cities
Nearby neighborhoods
Nearby zip codes
Other Fort Walton Beach Topics
- Apartments for Rent in 32548
- Houses for Sale in 32548
- Houses for Rent in 32548
- 32548 Real Estate
- Fort Walton Beach Condos
- Houses for Sale in Fort Walton Beach
- Newest Listings in Fort Walton Beach
- Fort Walton Beach Home Values
- Fort Walton Beach Real Estate Agents
- Fort Walton Beach Refinance
- Fort Walton Beach Mortgage Rates
