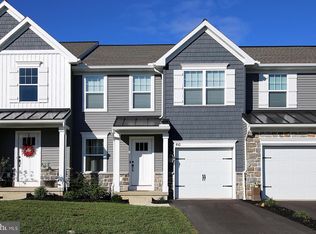
Welcome to Mayapple Drive! You will feel right at home as soon as you walk through the door to this GORGEOUS end unit townhome. This popular Archer model is 2300 sq ft home features a first floor MB with large MBath and walk-in-closets. A Beautiful kitchen with stainless steel appliances, an island , a farm sink and quartz countertops. A large living room to entertain or cozy up by the gas fireplace, dining area, plus there is an additional room for an office. On the 2nd floor you will find a huge loft area for additional entertaining and 2 large bedrooms and a full bathroom. The unfinished basement is a great place for additional storage or transform this space into what you want. Throughout this home you will find upgrades GALORE and it shows like a model home!! Schedule your private showing today, you do not want to miss out on this move in ready home.
Sold for $385,000
$385,000
412 Mayapple Dr #U-0062, Annville, PA 17003
3beds
2,380sqft
Townhouse
Built in 2021
-- sqft lot
$405,400 Zestimate®
$162/sqft
$2,627 Estimated rent
Home value
$405,400
$385,000 - $426,000
$2,627/mo
Zestimate® history
Owner options
List your home for rent
$2,627/mo
Rent Zestimate®
Find your next renter with Zillow Rental Manager. Plus, with online applications, you can quickly screen prospective tenants – for free.
$2,627/mo
Rent Zestimate®
Refinance and save
$2,575/mo
Est. payment
Refinancing to a lower rate could help reduce your monthly payments and save thousands over the life of the loan.
$2,575/mo
Est. payment
Explore your selling options
Work with a Zillow partner agent
Leverage their expertise and Zillow's premium Showcase listings to get your home seen by more buyers.
Get startedList with your own agent
Get your home in front of millions of buyers by listing it on Zillow.
Learn how to do itSell it yourself
Take full control of how buyers see your home on Zillow by listing For Sale by Owner (FSBO).
List your homeWhat's special
Gas fireplaceHuge loft areaFarm sinkBeautiful kitchenStainless steel appliances
Zillow last checked:
Listing updated:
Listed by:
HOLLY VERDELLI 717-433-1314,
Berkshire Hathaway HomeServices Homesale Realty
Bought with:
Joyce Reitz, RS175747L
RE/MAX Cornerstone
Source: Bright MLS,MLS#: PALN2011916
Facts & features
Interior
Bedrooms & bathrooms
- Bedrooms: 3
- Bathrooms: 3
- Full bathrooms: 2
- 1/2 bathrooms: 1
- Main level bathrooms: 2
- Main level bedrooms: 1
Basement
- Area: 0
Heating
- Forced Air, Natural Gas
Cooling
- Central Air, Electric
Appliances
- Included: Stainless Steel Appliance(s), Dishwasher, Disposal, Humidifier, Ice Maker, Microwave, Oven/Range - Electric, Gas Water Heater
- Laundry: Main Level, Washer/Dryer Hookups Only
Features
- Ceiling Fan(s), Open Floorplan, Kitchen Island, Walk-In Closet(s), Upgraded Countertops, Breakfast Area, Recessed Lighting
- Flooring: Carpet, Wood
- Basement: Full,Concrete,Unfinished
- Number of fireplaces: 1
- Fireplace features: Gas/Propane, Mantel(s)
Interior area
- Total structure area: 2,380
- Total interior livable area: 2,380 sqft
- Finished area above ground: 2,380
- Finished area below ground: 0
Property
Parking
- Total spaces: 2
- Parking features: Inside Entrance, Garage Door Opener, Attached, Driveway, Other
- Attached garage spaces: 2
- Has uncovered spaces: Yes
Accessibility
- Accessibility features: None
Features
- Levels: Two
- Stories: 2
- Patio & porch: Porch, Deck
- Exterior features: Lighting, Sidewalks, Street Lights
- Pool features: None
Details
- Additional structures: Above Grade, Below Grade
- Parcel number: 2923116613627940000
- Zoning: RESIDENTIAL
- Special conditions: Standard
Construction
Type & style
- Home type: Townhouse
- Architectural style: Traditional
- Property subtype: Townhouse
Materials
- Vinyl Siding, Stone
- Foundation: Passive Radon Mitigation
- Roof: Composition
Condition
- Excellent
- New construction: No
- Year built: 2021
Details
- Builder model: The Archer
- Builder name: Garman Builders, Inc.
Utilities & green energy
- Electric: 200+ Amp Service
- Sewer: Public Sewer
- Water: Public
- Utilities for property: Cable Connected, Electricity Available, Natural Gas Available, Sewer Available, Water Available
Community & neighborhood
Location
- Region: Annville
- Subdivision: Mayapple Woods
- Municipality: SOUTH ANNVILLE TWP
HOA & financial
HOA
- Has HOA: Yes
- HOA fee: $95 monthly
- Services included: Common Area Maintenance, Maintenance Grounds, Snow Removal
Other
Other facts
- Listing agreement: Exclusive Right To Sell
- Listing terms: Cash,Conventional,FHA,VA Loan
- Ownership: Fee Simple
Price history
| Date | Event | Price |
|---|---|---|
| 2/22/2024 | Sold | $385,000-1.2%$162/sqft |
Source:  Bright MLS #PALN2011916 Report a problem Bright MLS #PALN2011916 Report a problem | ||
| 2/3/2024 | Pending sale | $389,500$164/sqft |
Source: Bright MLS #PALN2011916 Report a problem | ||
| 2/3/2024 | Listed for sale | $389,500$164/sqft |
Source: Bright MLS #PALN2011916 Report a problem | ||
| 1/12/2024 | Listing removed | $389,500$164/sqft |
Source:  Berkshire Hathaway HomeServices Homesale Realty #PALN2011916 Report a problem Berkshire Hathaway HomeServices Homesale Realty #PALN2011916 Report a problem | ||
| 12/11/2023 | Price change | $389,500-6.1%$164/sqft |
Source: Bright MLS #PALN2011916 Report a problem | ||
| 11/1/2023 | Price change | $415,000-1.2%$174/sqft |
Source: Bright MLS #PALN2011916 Report a problem | ||
| 10/17/2023 | Listed for sale | $419,900+16.2%$176/sqft |
Source: Bright MLS #PALN2011916 Report a problem | ||
| 2/17/2022 | Sold | $361,288$152/sqft |
Source: Bright MLS #PALN2002228 Report a problem | ||
| 11/2/2021 | Pending sale | $361,288$152/sqft |
Source: Bright MLS #PALN2002228 Report a problem | ||
Public tax history
| Year | Property taxes | Tax assessment |
|---|---|---|
| 2025 | $5,576 +4% | $245,900 |
| 2024 | $5,362 +2.3% | $245,900 |
| 2023 | $5,239 | $245,900 |
Find assessor info on the county website
Neighborhood: 17003


Nearby schools
GreatSchools rating
- 6/10Annville El SchoolGrades: 3-6Distance: 0.4 mi
- 7/10Annville-Cleona MsGrades: 7-8Distance: 0.5 mi
- 6/10Annville Cleona High SchoolGrades: 9-12Distance: 0.5 mi
Schools provided by the listing agent
- District: Annville-cleona
Source: Bright MLS. This data may not be complete. We recommend contacting the local school district to confirm school assignments for this home.


Get pre-qualified for a loan
At Zillow Home Loans, we can pre-qualify you in as little as 5 minutes with no impact to your credit score.An equal housing lender. NMLS #10287.
Sell for more on Zillow
Get a Zillow Showcase℠ listing at no additional cost and you could sell for .
$405,400
2% more
+$8,108
With Zillow Showcase(estimated)
$413,508
- Pennsylvania
- Lebanon County
- Annville
- 17003
- 412 Mayapple Dr Unit U-0062
Nearby cities
Nearby zip codes
Other Annville Topics
