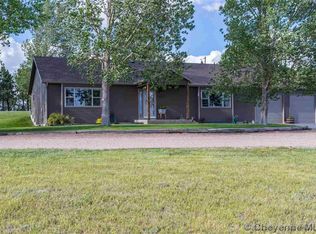
Enjoy horizon sunrise and sunset views just minutes from town on this 6 acre property, and move in before Christmas! Light covenants allow for ample opportunity to enjoy the acreage, beautiful rolling hill views, and mountains situated in the back drop. Enjoy a dedicated entry, private dining room, eat in kitchen with spacious walk in butlers pantry complete with custom cabinetry, and an 8' island. Bright, open, and airy floor plan creates a comfortable space for relaxation, entertaining, and living life the best way possible. This comfortable retreat offers two bedrooms, two baths and all main level living, with the opportunity to expand into the full, unfinished, garden level basement. Quality finishes from the LP smart siding, fifty year shingles, and upgraded casement windows to the R60 and spray foam insulation, solid surface flooring, quartz counter tops throughout, and full tile bathrooms. Ample natural light, covered front porch, and back deck ready to enjoy the Wyoming sunsets! High speed fiber optic internet!! Need to add a shop?! Finish the basement?! No problem- pricing and availably on standard and custom sizes, completion prior to closing! PHOTOS OF PREVIOUS HOME, this home is near completion, and offers upgraded cabinets and wood doors, must see!
Sold
Price Unknown
4100 Derek Ct, Hillsdale, WY 82060
4beds
3,318sqft
Rural Residential, Residential
Built in 2025
5.94 Acres Lot
$685,500 Zestimate®
$--/sqft
$3,224 Estimated rent
Home value
$685,500
$624,000 - $747,000
$3,224/mo
Zestimate® history
Loading...
Owner options
List your home for rent
$3,224/mo
Rent Zestimate®
Find your next renter with Zillow Rental Manager. Plus, with online applications, you can quickly screen prospective tenants – for free.
Learn more$3,224/mo
Rent Zestimate®
Refinance and save
Refinancing to a lower rate could help reduce your monthly payments and save thousands over the life of the loan.
See today's ratesExplore your selling options
Work with a Zillow partner agent
Leverage their expertise and Zillow's premium Showcase listings to get your home seen by more buyers.
Get startedList with your own agent
Get your home in front of millions of buyers by listing it on Zillow.
Learn how to do itSell it yourself
Take full control of how buyers see your home on Zillow by listing For Sale by Owner (FSBO).
List your homeWhat's special
Zillow last checked:
Listing updated:
Listed by:
Victoria Ganskow 307-275-2825,
Coldwell Banker, The Property Exchange
Bought with:
Victoria Ganskow
Coldwell Banker, The Property Exchange
Source: Cheyenne BOR,MLS#: 96967
Facts & features
Interior
Bedrooms & bathrooms
- Bedrooms: 4
- Bathrooms: 2
- Full bathrooms: 3
- Main level bathrooms: 2
Primary bedroom
- Level: Main
- Area: 182
- Dimensions: 14 x 13
Bedroom 2
- Level: Main
- Area: 182
- Dimensions: 14 x 13
Bedroom 3
- Level: Basement
- Area: 168
- Dimensions: 12 x 14
Bedroom 4
- Level: Basement
- Area: 168
- Dimensions: 12 x 14
Bathroom 1
- Features: Full
- Level: Main
Bathroom 2
- Features: Full
- Level: Main
Dining room
- Level: Main
- Area: 144
- Dimensions: 12 x 12
Family room
- Level: Basement
- Area: 756
- Dimensions: 27 x 28
Kitchen
- Level: Main
- Area: 198
- Dimensions: 11 x 18
Living room
- Level: Main
- Area: 324
- Dimensions: 18 x 18
Basement
- Area: 1659
Heating
- Forced Air, Propane
Cooling
- Central Air
Appliances
- Included: Dishwasher, Disposal, Microwave, Range, Refrigerator, Tankless Water Heater
- Laundry: Main Level
Features
- Great Room, Vaulted Ceiling(s), Main Floor Primary
- Windows: Low Emissivity Windows
- Basement: Interior Entry,Partially Finished
- Number of fireplaces: 1
- Fireplace features: One, Gas
Interior area
- Total structure area: 3,318
- Total interior livable area: 3,318 sqft
- Finished area above ground: 1,659
Property
Parking
- Total spaces: 2
- Parking features: 2 Car Attached
- Attached garage spaces: 2
Accessibility
- Accessibility features: None
Features
- Patio & porch: Deck, Patio, Covered Deck, Covered Porch
Lot
- Size: 5.94 Acres
- Dimensions: 258,746
- Features: Pasture
Details
- Parcel number: 14641330300100
- Special conditions: Arms Length Sale
- Horses can be raised: Yes
Construction
Type & style
- Home type: SingleFamily
- Architectural style: Ranch
- Property subtype: Rural Residential, Residential
Materials
- Wood/Hardboard, Extra Insulation
- Foundation: Basement
- Roof: Composition/Asphalt
Condition
- New Construction
- New construction: Yes
- Year built: 2025
Details
- Builder name: Leader Custom Homes
Utilities & green energy
- Electric: High West Energy
- Gas: Propane
- Sewer: Septic Tank
- Water: Well
- Utilities for property: Cable Connected
Green energy
- Energy efficient items: Thermostat, Ceiling Fan
Community & neighborhood
Location
- Region: Hillsdale
- Subdivision: Prairie Stone Estates
Other
Other facts
- Listing agreement: N
- Listing terms: Cash,Conventional,FHA,VA Loan,Rural Development
Price history
| Date | Event | Price |
|---|---|---|
| 4/30/2025 | Sold | -- |
Source:  Cheyenne BOR #96967 Report a problem Cheyenne BOR #96967 Report a problem | ||
Public tax history
Tax history is unavailable.
Neighborhood: 82060
Nearby schools
GreatSchools rating
- 6/10Burns Elementary SchoolGrades: K-6Distance: 7.9 mi
- 5/10Burns Jr & Sr High SchoolGrades: 7-12Distance: 7.7 mi
- 8/10Carpenter Elementary SchoolGrades: K-6Distance: 12.3 mi
Sell for more on Zillow
Get a Zillow Showcase℠ listing at no additional cost and you could sell for .
$685,500
2% more
+$13,710
With Zillow Showcase(estimated)
$699,210
- Wyoming
- Laramie County
- Cheyenne
- 82060
- 4100 Derek Ct