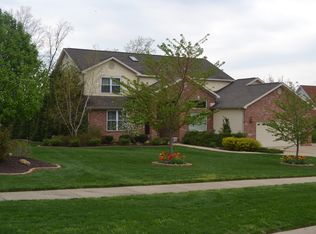
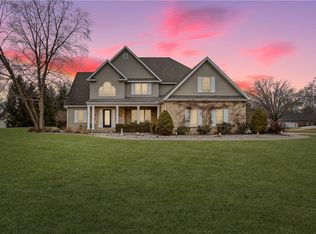
This lake-front brick home is in beautiful shape and ready for you to move in! It has so many features; the attached and detached 3-car garages with tons of space, and a guest suite above the detached garage. But once you step inside the home, you're met with striking stained glass windows, high ceilings, large rooms, views of the lake, and plenty of space\storage! In the finished basement, you'll find tons of storage, a large theater room, an entire second kitchen, living room, dining area, a large island, and a bedroom with an attached bathroom. You can walk right out of the basement to the patio where you'll find your heated in-ground pool with a retractable cover, a wet bar, and plenty of yard space. Behind the home and through the yard, you have a cute little boat house, your own personal boat dock with a lift, and beautiful lake views!
Owner willing to negotiate leaving many things with the home as well.
Call for your showing! Agent related to seller.
Sold for $530,000
$530,000
410 Bayside Dr, Danville, IL 61832
5beds
6,000sqft
Single Family Residence
Built in 2005
0.92 Acres Lot
$565,100 Zestimate®
$88/sqft
$2,322 Estimated rent
Home value
$565,100
$373,000 - $853,000
$2,322/mo
Zestimate® history
Loading...
Owner options
List your home for rent
$2,322/mo
Rent Zestimate®
Find your next renter with Zillow Rental Manager. Plus, with online applications, you can quickly screen prospective tenants – for free.
Learn more$2,322/mo
Rent Zestimate®
Refinance and save
$3,823/mo
Est. payment
Refinancing to a lower rate could help reduce your monthly payments and save thousands over the life of the loan.
See today's rates$3,823/mo
Est. payment
Explore your selling options
Work with a Zillow partner agent
Leverage their expertise and Zillow's premium Showcase listings to get your home seen by more buyers.
Get startedList with your own agent
Get your home in front of millions of buyers by listing it on Zillow.
Learn how to do itSell it yourself
Take full control of how buyers see your home on Zillow by listing For Sale by Owner (FSBO).
List your homeWhat's special
Zillow last checked:
Listing updated:
Listed by:
Brittany Wright 217-213-9482,
FRIDY REALTY
Bought with:
Non Member, #N/A
Central Illinois Board of REALTORS
Source: CIBR,MLS#: 6249516 Originating MLS: Central Illinois Board Of REALTORS
Originating MLS: Central Illinois Board Of REALTORSFacts & features
Interior
Bedrooms & bathrooms
- Bedrooms: 5
- Bathrooms: 4
- Full bathrooms: 3
- 1/2 bathrooms: 1
Primary bedroom
- Description: Flooring: Carpet
- Level: Main
- Dimensions: 15 x 15
Bedroom
- Description: Flooring: Carpet
- Level: Upper
- Dimensions: 40 x 13
Bedroom
- Description: Flooring: Carpet
- Level: Main
- Dimensions: 15 x 14
Bedroom
- Description: Flooring: Carpet
- Level: Main
- Dimensions: 14 x 11
Bedroom
- Description: Flooring: Vinyl
- Level: Basement
- Dimensions: 15 x 11
Bonus room
- Description: Flooring: Tile
- Level: Basement
- Dimensions: 18 x 9
Bonus room
- Description: Flooring: Tile
- Level: Basement
- Dimensions: 25 x 9
Breakfast room nook
- Description: Flooring: Tile
- Level: Main
- Dimensions: 11 x 11
Dining room
- Description: Flooring: Hardwood
- Level: Main
- Dimensions: 13 x 12
Kitchen
- Description: Flooring: Tile
- Level: Main
- Dimensions: 16 x 13
Kitchen
- Description: Flooring: Tile
- Level: Basement
- Dimensions: 14 x 16
Laundry
- Description: Flooring: Tile
- Level: Main
- Dimensions: 7 x 9
Living room
- Description: Flooring: Carpet
- Level: Main
- Dimensions: 17 x 24
Living room
- Description: Flooring: Tile
- Level: Basement
- Dimensions: 14 x 15
Media room
- Description: Flooring: Carpet
- Level: Basement
- Dimensions: 19 x 16
Office
- Description: Flooring: Hardwood
- Level: Main
- Dimensions: 13 x 12
Heating
- Forced Air, Gas
Cooling
- Central Air
Appliances
- Included: Electric Water Heater, Disposal
- Laundry: Main Level
Features
- Wet Bar, Central Vacuum, In-Law Floorplan, Jetted Tub, Kitchen Island, Bath in Primary Bedroom, Main Level Primary, Walk-In Closet(s)
- Basement: Finished,Walk-Out Access,Full
- Has fireplace: No
Interior area
- Total structure area: 6,000
- Total interior livable area: 6,000 sqft
- Finished area above ground: 3,500
- Finished area below ground: 2,500
Property
Parking
- Total spaces: 6
- Parking features: Attached, Detached, Garage
- Attached garage spaces: 6
Features
- Levels: Two
- Stories: 2
- Patio & porch: Deck
- Exterior features: Deck, Dock, Pool
- Pool features: In Ground
- Has view: Yes
- View description: Lake
- Has water view: Yes
- Water view: Lake
- Waterfront features: Lake Privileges
- Body of water: Vermilion
Lot
- Size: 0.92 Acres
- Dimensions: BAYVIEW ESTATES SUB PT NE4 19 & NW4 20 20 11 L4
Details
- Additional structures: Boat House
- Parcel number: 1820103004
- Zoning: RES
- Special conditions: None
Construction
Type & style
- Home type: SingleFamily
- Architectural style: Other
- Property subtype: Single Family Residence
Materials
- Brick
- Foundation: Basement
- Roof: Asphalt,Shingle
Condition
- Year built: 2005
Utilities & green energy
- Sewer: Public Sewer
- Water: Public
Community & neighborhood
Location
- Region: Danville
- Subdivision: Bayview Estates Sub
Other
Other facts
- Road surface type: Concrete
Price history
| Date | Event | Price |
|---|---|---|
| 4/19/2025 | Pending sale | $650,000+22.6%$108/sqft |
Source:  CIBR #6249516 Report a problem CIBR #6249516 Report a problem | ||
| 4/18/2025 | Sold | $530,000-18.5%$88/sqft |
Source: CIBR #6249516 Report a problem | ||
| 3/29/2025 | Contingent | $650,000$108/sqft |
Source: CIBR #6249516 Report a problem | ||
| 2/5/2025 | Listed for sale | $650,000+45.4%$108/sqft |
Source: CIBR #6249516 Report a problem | ||
| 12/14/2012 | Sold | $447,000-18.6%$75/sqft |
Source: Public Record Report a problem | ||
| 11/18/2012 | Pending sale | $549,000$92/sqft |
Source: Danville Realtor #198861 Report a problem | ||
| 9/12/2012 | Listed for sale | $549,000+22.3%$92/sqft |
Source: Danville Realtor #198861 Report a problem | ||
| 7/30/2010 | Sold | $449,000$75/sqft |
Source: Public Record Report a problem | ||
Public tax history
| Year | Property taxes | Tax assessment |
|---|---|---|
| 2023 | $12,827 +1.2% | $154,324 +9.5% |
| 2022 | $12,674 -1.9% | $140,883 +1.3% |
| 2021 | $12,918 +6.7% | $139,075 +6.8% |
| 2020 | $12,112 +2.4% | $130,190 +9.6% |
| 2017 | $11,832 | $118,772 |
| 2015 | $11,832 +9.7% | $118,772 |
| 2014 | $10,785 | $118,772 |
| 2013 | $10,785 | $118,772 |
| 2012 | -- | $118,772 |
| 2011 | -- | $118,772 |
| 2010 | -- | $118,772 |
| 2009 | -- | $118,772 -6.5% |
| 2008 | -- | $126,967 +6.9% |
| 2007 | $9,305 +398.2% | $118,772 +25.6% |
| 2006 | $1,868 | $94,564 |
Find assessor info on the county website
Neighborhood: 61832
Nearby schools
GreatSchools rating
- 2/10Liberty Elementary SchoolGrades: K-4Distance: 1.2 mi
- 2/10North Ridge Middle SchoolGrades: 7-8Distance: 2.4 mi
- 2/10Danville High SchoolGrades: 9-12Distance: 3.6 mi
Schools provided by the listing agent
- District: Danville District #118
Source: CIBR. This data may not be complete. We recommend contacting the local school district to confirm school assignments for this home.


Get pre-qualified for a loan
At Zillow Home Loans, we can pre-qualify you in as little as 5 minutes with no impact to your credit score.An equal housing lender. NMLS #10287.
- Illinois
- Vermilion County
- Danville
- 61832
- 410 Bayside Dr