Skip main navigation
Off market
Street View
  • $998,700

    41 Sunflower Cir, Wappingers Falls, NY 12590

    4beds
    3,802sqft
    SingleFamily
    Built in 2005
    1.49 Acres Lot
    $998,700 Zestimate®
    $263/sqft
    $5,493 Estimated rent

    Home value

    $998,700

    $939,000 - $1.07M

    $5,493/mo

    Zestimate® history
    Loading...

    Owner options

    List your home for rent

    $5,493/mo

    Rent Zestimate®

    Find your next renter with Zillow Rental Manager. Plus, with online applications, you can quickly screen prospective tenants – for free.

    Learn more

    $5,493/mo

    Rent Zestimate®

    Refinance and save

    $6,822/mo

    Est. payment

    Refinancing to a lower rate could help reduce your monthly payments and save thousands over the life of the loan.

    See today's rates

    $6,822/mo

    Est. payment

    Explore your selling options

    Work with a Zillow partner agent

    Leverage their expertise and Zillow's premium Showcase listings to get your home seen by more buyers.

    Get started

    List with your own agent

    Get your home in front of millions of buyers by listing it on Zillow.

    Learn how to do it

    Sell it yourself

    Take full control of how buyers see your home on Zillow by listing For Sale by Owner (FSBO).

    List your home

    What's special

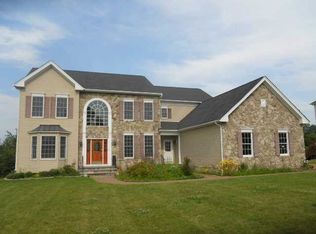
    Rare opportunity to purchase a meticulously maintained stately home from the original owners; built to their exacting requirements with over 100K in additions. The entry grand foyer features a spectacular chandelier illuminating a regal curved staircase to the 2nd floor. Formal dining room includes another opulent chandelier. A front formal living room is large enough for a grand piano.This home has a great open feel. The first level family room w/gas fireplace leads into an eat-in kitchen and gourmet over-sized kitchen that includes granite counter-tops; hardwood floors throughout, a gas range, oven, microwave. There is an office space off the family room and a Laundry room with washer/dryer off the kitchen. There is a powder room for guests and several deep closets on the first level. The second level has a comfortably large master suite with a vaulted ceiling, spacious sitting room, and an impressively deep walk-in closet not usually found in most homes. The Master bath has a Jacuzzi tub, full shower and windows that showcase mountain views. Additionally, there are Jack & Jill double bedrooms with walk-in closets and a shared full bath on the same 2nd level. The huge partially finished basement with full bathroom is waiting for a buyers creative design to turn it into a spectacular play room, arts and crafts studio, etc. The outdoors are carefully manicured with a 12 Zone Watering System and the views of the mountains make an owner feel on top of the world.

    This property is off market, which means it's not currently listed for sale or rent on Zillow. This may be different from what's available on other websites or public sources.

    Facts & features

    Interior

    Bedrooms & bathrooms
    • Bedrooms: 4
    • Bathrooms: 5
    • Full bathrooms: 4
    • 1/2 bathrooms: 1
    Heating
    • Forced air, Gas
    Cooling
    • Central
    Appliances
    • Included: Dishwasher, Dryer, Microwave, Range / Oven, Refrigerator, Washer
    • Laundry: In Unit
    Features
    • Eat-in Kitchen, Entrance Foyer, Granite Counters, Pantry, Powder Room, Walk-In Closet(s), Cathedral Ceiling(s), Formal Dining Room
    • Flooring: Tile, Carpet, Hardwood, Laminate
    • Basement: Finished
    • Has fireplace: Yes
    Interior area
    • Total interior livable area: 3,802 sqft

    Property

    Parking
    • Total spaces: 3
    • Parking features: Garage - Attached
    Features
    • Patio & porch: Patio, Deck
    • Exterior features: Vinyl, Brick
    • Has view: Yes
    • View description: Water, Mountain
    • Has water view: Yes
    • Water view: Water
    Lot
    • Size: 1.49 Acres
    Details
    • Parcel number: 1330896055014298640000

    Construction

    Type & style
    • Home type: SingleFamily
    • Architectural style: Colonial
    Materials
    • Metal
    • Roof: Shake / Shingle
    Condition
    • Year built: 2005

    Utilities & green energy

    • Sewer: Public Sewer
    • Water: Public

    Community & neighborhood

    Security
    • Security features: Security System
    Location
    • Region: Wappingers Falls

    Other

    Other facts
    • Appliances: Dryer, Refrigerator, Dishwasher, Washer, Microwave, Oven
    • ArchitecturalStyle: Colonial
    • Cooling: Central Air
    • ExteriorFeatures: Sprinkler Lawn System
    • FireplaceYN: 1
    • Flooring: Hardwood
    • Heating: Forced Air, Natural Gas
    • Inclusions: Dryer, Dishwasher, Refrigerator, Washer, Microwave, Whirlpool Tub, Light Fixtures, Wall to Wall Carpet, Wall Oven
    • InteriorFeatures: Eat-in Kitchen, Entrance Foyer, Granite Counters, Pantry, Powder Room, Walk-In Closet(s), Cathedral Ceiling(s), Formal Dining Room
    • PropertyType: Residential
    • PatioAndPorchFeatures: Patio, Deck
    • WaterSource: Public
    • SeniorCommunityYN: 0
    • Basement: Unfinished
    • ConstructionMaterials: Brick
    • ParkingFeatures: Attached, Off Street, Driveway
    • Sewer: Public Sewer
    • LaundryFeatures: In Unit
    • SecurityFeatures: Security System
    • HotWater: Gas Stand Alone
    • View: Panoramic, Other
    • AtticDescription: Unfinished, Pull Stairs

    Price history

    DateEventPrice
    4/22/2021Sold$710,000-2.7%$187/sqft
    Source: OneKey® MLS as distributed by MLS GRID #H6081733 Report a problem
    1/15/2021Listing removed$729,500$192/sqft
    Source: OneKey® MLS as distributed by MLS GRID #H6081733 Report a problem
    11/8/2020Price change$729,500-2.7%$192/sqft
    Source: Daniel Aubry Realty, LLC #H6081733 Report a problem
    5/12/2020Price change$749,500-3.8%$197/sqft
    Source: DANIEL L AUBRY LIC. RE BKR #387242 Report a problem
    12/12/2019Listed for sale$779,500+10%$205/sqft
    Source: DANIEL L AUBRY LIC. RE BKR #387242 Report a problem
    12/2/2005Sold$708,787$186/sqft
    Source: Public Record Report a problem

    Public tax history

    YearProperty taxesTax assessment
    2024-- $762,400 +8.6%
    2023-- $702,200 +10%
    2022-- $638,400 +4%
    2021-- $613,800 +4.4%
    2020-- $587,900
    2019-- $587,900 +6%
    2018-- $554,600 +3.9%
    2017$4,060 $533,700 +6.6%
    2016-- $500,500
    2015-- $500,500
    2014-- $500,500
    2012-- $500,500 -8.2%
    2011-- $545,000 -2.6%
    2010-- $559,400 -7.9%
    2009-- $607,200 -14.5%
    2008-- $710,000 -9%
    2007-- $780,000 +122.2%
    2006-- $351,000

    Find assessor info on the county website

    Neighborhood: 12590

    Nearby schools

    GreatSchools rating
    Schools provided by the listing agent
    • Elementary: Glenham School
    • Middle: Rombout Middle School
    • High: Beacon High School
    • District: Beacon

    Source: The MLS. This data may not be complete. We recommend contacting the local school district to confirm school assignments for this home.

    Get a cash offer in 3 minutes
    Find out how much your home could sell for in as little as 3 minutes with a no-obligation cash offer.
    Estimated market value
    $998,700
    Get a cash offer in 3 minutes
    Find out how much your home could sell for in as little as 3 minutes with a no-obligation cash offer.
    Estimated market value
    $998,700