CONSTRUCTION TO BEGIN SOON ON THIS HOME:
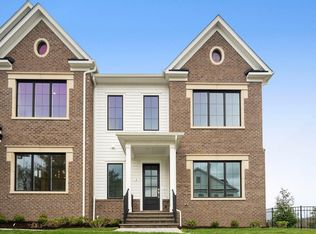
2 BR Greeley Floorplan with primary on first floor. An elevator is included as well as a finished basement with full bath, wet bar in 2nd floor loft and open railings to lower level, car charger and teak pavers on the terrace.
This outstanding home is located in a private area of the community but still allows owners to walk to shopping, Cafe, gym and more. It is ideally sized at 2,530 sq. ft. (excluding finished basement) and includes 2 BR + office, huge loft Giving you plenty of space for your entire family to enjoy. The 2-story open concept great room and kitchen allow for large family gatherings. The open island with ample seating beckons your inner chief to come alive. A roaring fireplace will warm the entire home. A private rooftop terrace, 2- car garage and the highest quality interior appointments you've come to expect from Toll Brothers round out this spectacular residence!
Once completed this 91 Townhome community will surround it's owners with a delightful and eminently walkable village full of the niceties that make Westchester living so extraordinary; such as charming cafes, fitness center, golf, shuttle to train into Manhattan, walking trails, pool, clubhouse, and much more! Still time to add your own personal touches in design features Additional Information: ParkingFeatures:2 Car Attached,
Sold for $1,624,375
$1,624,375
41 Lila Lane #60, Chappaqua, NY 10514
2beds
3,101sqft
Condominium, Residential
Built in 2023
-- sqft lot
$1,758,900 Zestimate®
$524/sqft
$7,153 Estimated rent
Home value
$1,758,900
$1.57M - $1.97M
$7,153/mo
Zestimate® history
Loading...
Owner options
List your home for rent
$7,153/mo
Rent Zestimate®
Find your next renter with Zillow Rental Manager. Plus, with online applications, you can quickly screen prospective tenants – for free.
Learn more$7,153/mo
Rent Zestimate®
Refinance and save
$11,483/mo
Est. payment
Refinancing to a lower rate could help reduce your monthly payments and save thousands over the life of the loan.
See today's rates$11,483/mo
Est. payment
Explore your selling options
Work with a Zillow partner agent
Leverage their expertise and Zillow's premium Showcase listings to get your home seen by more buyers.
Get startedList with your own agent
Get your home in front of millions of buyers by listing it on Zillow.
Learn how to do itSell it yourself
Take full control of how buyers see your home on Zillow by listing For Sale by Owner (FSBO).
List your homeWhat's special
Zillow last checked:
Listing updated:
Listed by:
Thomas J. Jacovino 914-456-3531,
Toll Brothers Real Estate Inc. 203-228-3367
Bought with:
Craig Siano, 10491202879
Siano & Company Ltd.
Source: OneKey® MLS as distributed by MLS GRID,MLS#: H6273532
Facts & features
Interior
Bedrooms & bathrooms
- Bedrooms: 2
- Bathrooms: 4
- Full bathrooms: 3
- 1/2 bathrooms: 1
Bedroom 1
- Description: Bed room # 2
- Level: Second
Other
- Description: Primary suite
- Level: First
Bonus room
- Description: Terrace covered and uncovered
- Level: Second
Bonus room
- Description: Finished basement with full bath
- Level: Lower
Dining room
- Description: Casual Dining
- Level: First
Family room
- Description: two story family room
- Level: First
Kitchen
- Description: Open concept Kitchen w island
- Level: First
Laundry
- Description: Everyday entry and laundry/drop zone
- Level: First
Office
- Description: Loft/den
- Level: Second
Office
- Description: Office
- Level: Second
Heating
- Forced Air
Cooling
- Central Air, Wall/Window Unit(s)
Appliances
- Included: Convection Oven, Dishwasher, ENERGY STAR Qualified Appliances, Microwave, Tankless Water Heater
Features
- Cathedral Ceiling(s), Entrance Foyer, Granite Counters, Master Downstairs, Primary Bathroom
- Flooring: Hardwood
- Windows: Screens
- Basement: Finished,Partially Finished
- Attic: Unfinished
Interior area
- Total structure area: 3,101
- Total interior livable area: 3,101 sqft
Property
Parking
- Total spaces: 2
- Parking features: Attached, Garage Door Opener, Garage
- Garage spaces: 2
Features
- Levels: Three Or More
- Stories: 3
- Exterior features: Gas Grill, Mailbox
- Pool features: Community, In Ground
Lot
- Features: Near Public Transit, Near School, Near Shops, Sprinklers In Front, Sprinklers In Rear, Views
Construction
Type & style
- Home type: Condo
- Property subtype: Condominium, Residential
- Attached to another structure: Yes
Materials
- Brick, HardiPlank Type, Stone
Condition
- To Be Built
- New construction: Yes
- Year built: 2023
Details
- Builder model: Greeley Traditional
Utilities & green energy
- Sewer: Public Sewer
- Water: Public
- Utilities for property: Trash Collection Private
Community & neighborhood
Security
- Security features: Fire Sprinkler System, Security System
Community
- Community features: Clubhouse, Pool
Location
- Region: Chappaqua
- Subdivision: Chappaqua Crossing Carriages
HOA & financial
HOA
- Has HOA: Yes
- HOA fee: $540 monthly
- Amenities included: Clubhouse
- Services included: Common Area Maintenance, Maintenance Structure, Other, Snow Removal, Trash
- Association name: McGrath
Other
Other facts
- Listing agreement: Exclusive Agency
Price history
| Date | Event | Price |
|---|---|---|
| 1/21/2025 | Sold | $1,624,375+1.7%$524/sqft |
Source:  OneKey® MLS as distributed by MLS GRID #H6273532 Report a problem OneKey® MLS as distributed by MLS GRID #H6273532 Report a problem | ||
| 2/7/2024 | Pending sale | $1,596,995$515/sqft |
Source: OneKey® MLS as distributed by MLS GRID #H6273532 Report a problem | ||
| 12/28/2023 | Price change | $1,596,995+6%$515/sqft |
Source: OneKey® MLS as distributed by MLS GRID #H6273532 Report a problem | ||
| 11/28/2023 | Price change | $1,506,995+9.3%$486/sqft |
Source: OneKey® MLS as distributed by MLS GRID #H6273532 Report a problem | ||
| 10/13/2023 | Listed for sale | $1,378,995$445/sqft |
Source: OneKey® MLS as distributed by MLS GRID #H6273532 Report a problem | ||
Public tax history
Tax history is unavailable.
Neighborhood: 10514
Nearby schools
GreatSchools rating
- 8/10Roaring Brook SchoolGrades: K-4Distance: 1.4 mi
- 8/10Robert E Bell SchoolGrades: 5-8Distance: 2 mi
- 10/10Horace Greeley High SchoolGrades: 9-12Distance: 0.5 mi
Schools provided by the listing agent
- Elementary: Douglas G Grafflin School
- Middle: Robert E Bell School
- High: Horace Greeley High School
Source: OneKey® MLS as distributed by MLS GRID. This data may not be complete. We recommend contacting the local school district to confirm school assignments for this home.
Get a cash offer in 3 minutes
Find out how much your home could sell for in as little as 3 minutes with a no-obligation cash offer.
Estimated market value
$1,758,900
Get a cash offer in 3 minutes
Find out how much your home could sell for in as little as 3 minutes with a no-obligation cash offer.
Estimated market value
$1,758,900
- New York
- Westchester County
- Chappaqua
- 10514
- 41 Lila Lane Unit 60