Skip main navigation
Off market
  • $811,400

    41 Horizon Ln, Glastonbury, CT 06033

    4beds
    2,865sqft
    SingleFamily
    Built in 1995
    0.94 Acres Lot
    $811,400 Zestimate®
    $283/sqft
    $4,645 Estimated rent

    Home value

    $811,400

    $771,000 - $852,000

    $4,645/mo

    Zestimate® history
    Loading...

    Owner options

    List your home for rent

    $4,645/mo

    Rent Zestimate®

    Find your next renter with Zillow Rental Manager. Plus, with online applications, you can quickly screen prospective tenants – for free.

    Learn more

    $4,645/mo

    Rent Zestimate®

    Refinance and save

    $4,891/mo

    Est. payment

    Refinancing to a lower rate could help reduce your monthly payments and save thousands over the life of the loan.

    See today's rates

    $4,891/mo

    Est. payment

    Explore your selling options

    Work with a Zillow partner agent

    Leverage their expertise and Zillow's premium Showcase listings to get your home seen by more buyers.

    Get started

    List with your own agent

    Get your home in front of millions of buyers by listing it on Zillow.

    Learn how to do it

    Sell it yourself

    Take full control of how buyers see your home on Zillow by listing For Sale by Owner (FSBO).

    List your home

    What's special

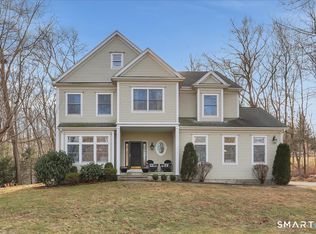
    STUNNING HOME ON CUL-DE-SAC IN NEIGHBORHOOD SETTING!!! Flat, park like yard in HEBRON AVE School District. Short drive to highway access! Original owners! Meticulously maintained home nestled in a popular neighborhood setting. Home shows with lots of natural light and desirable open floor plan. Flat ceilings! Inviting modern kitchen with maple cabinets in warm honey tones that play off the marble backsplash and granite. Large granite island with curved accent. 2 Pantries, 1 is a walk-in. Kitchen opens to sunken family room with wood burning fireplace. Beautiful dining room with moldings. 1st floor dedicated office or TV room. Laundry located off kitchen area. Cedar siding exterior has been painted in last few years. Interior has been freshly repainted with soothing and modern color palette. Kitchen opens to serene deck setting overlooking private, flat yard with gorgeous setting. Curved stone wall, beautiful landscaping, stone walkway and garden shed all round out this homes exterior appeal. Master Suite with full bath, double sinks, jacuzzi tub, walk-in closet that opens to extra area perfect for further expansion! 3 additional roomy bedrooms on 2nd floor. Recent upgrades: Newer ROOF, FURNANCE and H2O Heater! This home shows to perfection! It is a true move in ready having been lovingly maintained by the original owners. To say PRIDE of OWNERSHIP abounds, it is an understatement. This home has been so well cared for over the years and improved upon when needed.

    This property is off market, which means it's not currently listed for sale or rent on Zillow. This may be different from what's available on other websites or public sources.

    Facts & features

    Interior

    Bedrooms & bathrooms
    • Bedrooms: 4
    • Bathrooms: 3
    • Full bathrooms: 2
    • 1/2 bathrooms: 1
    Heating
    • Forced air, Oil
    Cooling
    • Central
    Appliances
    • Included: Dishwasher, Garbage disposal, Microwave, Range / Oven, Refrigerator
    Features
    • Cable - Available, Open Floor Plan, Auto Garage Door Opener, Central Vacuum
    • Basement: Partially finished
    • Has fireplace: Yes
    Interior area
    • Total interior livable area: 2,865 sqft

    Property

    Parking
    • Total spaces: 2
    • Parking features: Garage - Attached
    Features
    • Exterior features: Wood
    Lot
    • Size: 0.94 Acres
    Details
    • Parcel number: GLASMO6B3370LW0005

    Construction

    Type & style
    • Home type: SingleFamily
    • Architectural style: Colonial
    Materials
    • Roof: Asphalt
    Condition
    • Year built: 1995

    Utilities & green energy

    • Water: Private Well

    Community & neighborhood

    Location
    • Region: Glastonbury

    Other

    Other facts
    • Appliances Included: Dishwasher, Oven/Range, Disposal, Refrigerator, Microwave
    • Attic Description: Pull-Down Stairs, Storage Space
    • Attic YN: 1
    • Direct Waterfront YN: 0
    • Fuel Tank Location: In Basement
    • Energy Features: Thermopane Windows
    • Hot Water Description: Oil
    • Exterior Features: Stone Wall, Deck, Gutters, Lighting, Shed
    • Exterior Siding: Cedar
    • Fireplaces Total: 1
    • Heat Fuel Type: Oil
    • Interior Features: Cable - Available, Open Floor Plan, Auto Garage Door Opener, Central Vacuum
    • Lot Description: Lightly Wooded, In Subdivision, On Cul-De-Sac
    • Basement Description: Concrete Floor, Hatchway Access, Unfinished, Interior Access, Full
    • Property Type: Single Family For Sale
    • Cooling System: Central Air, Ceiling Fans
    • Room Count: 7
    • Driveway Type: Asphalt, Private
    • Sewage System: Septic
    • Sq Ft Source: Public Records
    • Electic Amperage: 200
    • Style: Colonial
    • Swimming Pool YN: 0
    • Water Source: Private Well
    • Heat Type: Hot Air, Zoned
    • Electic Volts: 220
    • Radon Mitigation Air YNU: Yes
    • Radon Mitigation Water YNU: Yes
    • Exclusions: Washer/Dryer, work bench, curtains and rods
    • Assessed Value: 328000
    • Property Tax: 12284
    • Tax Year: July 2017-June 2018

    Price history

    DateEventPrice
    12/1/2020Sold$550,000+1.9%$192/sqft
    Source: Smart MLS #170346872 Report a problem
    10/16/2020Listed for sale$539,900-3.2%$188/sqft
    Source: William Raveis Real Estate #170346872 Report a problem
    7/15/2018Listing removed$557,900$195/sqft
    Source: www.EntryOnly.com #E10237555 Report a problem
    4/4/2018Listed for sale$557,900$195/sqft
    Source: www.EntryOnly.com #E10237555 Report a problem

    Public tax history

    YearProperty taxesTax assessment
    2025$13,221 +2.8%$402,700
    2024$12,858 +3%$402,700
    2023$12,488 +1.8%$402,700 +22.4%
    2022$12,272 0%$329,000
    2021$12,278 +1.1%$329,000
    2020$12,140 +1.5%$329,000
    2019$11,962 +1%$329,000
    2018$11,844 -3.6%$329,000 +0.3%
    2017$12,284 +2.9%$328,000
    2016$11,939 $328,000

    Find assessor info on the county website

    Neighborhood: 06033

    Nearby schools

    GreatSchools rating
    Schools provided by the listing agent
    • Elementary: Hebron Avenue
    • Middle: Gideon Welles
    • High: Glastonbury

    Source: The MLS. This data may not be complete. We recommend contacting the local school district to confirm school assignments for this home.

    Get pre-qualified for a loan
    At Zillow Home Loans, we can pre-qualify you in as little as 5 minutes with no impact to your credit score.

    An equal housing lender. NMLS #10287.

    Sell for more on Zillow
    Get a Zillow Showcase℠ listing at no additional cost and you could sell for .
    $811,400
    2% more
    +$16,228
    With Zillow Showcase(estimated)
    $827,628
