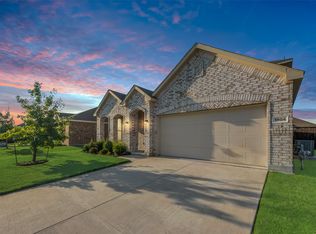
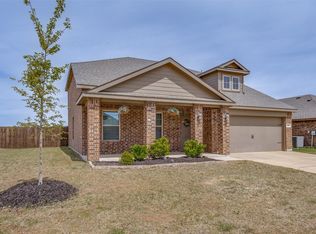
Beautiful 4-bedroom, 3.5-bath home in Avery Pointe! A welcoming entry with wood-look flooring leads to a spacious, open-concept living area highlighted by soaring vaulted ceilings. The chef’s kitchen boasts a large island, stone countertops, matching appliances, and a seamless connection to the living and dining areas—perfect for everyday living and entertaining alike. The private primary suite features an expansive walk-in closet with custom built-ins and a spa-inspired en-suite bathroom with double-sink vanity and an oversized glass-enclosed shower. Upstairs, enjoy a generous game room, while a versatile bonus room on the main level offers endless possibilities—whether as a second living area, playroom, or creative space. Ideally located near Natural Springs Park with convenient access to HWY 75, this home combines comfort, convenience, and thoughtful design.
For sale
Price increase: $5K (5/25)
$375,000
405 Waterton Dr, Anna, TX 75409
4beds
2,506sqft
Est.: Get pre-qualified
Single Family Residence
Built in 2018
5,488 Square Feet Lot
$369,200 Zestimate®
$150/sqft
$54/mo HOA
What's special
Soaring vaulted ceilingsStone countertopsSpa-inspired en-suite bathroomMatching appliancesDouble-sink vanityPrivate primary suiteOversized glass-enclosed shower
- 167 days |
- 275 |
- 27 |
Zillow last checked:
Listing updated:
Listed by:
John Allen 0465918 972-839-8512,
Keller Williams Realty Allen 972-747-5100
Source: NTREIS,MLS#: 21128067
Tour with a local agent
Facts & features
Interior
Bedrooms & bathrooms
- Bedrooms: 4
- Bathrooms: 4
- Full bathrooms: 3
- 1/2 bathrooms: 1
Primary bedroom
- Features: Ceiling Fan(s), Dual Sinks, En Suite Bathroom, Separate Shower, Walk-In Closet(s)
- Level: First
- Dimensions: 14 x 15
Bedroom
- Level: First
- Dimensions: 14 x 11
Bedroom
- Level: Second
- Dimensions: 14 x 11
Bedroom
- Level: Second
- Dimensions: 14 x 11
Breakfast room nook
- Level: First
- Dimensions: 11 x 10
Dining room
- Level: First
- Dimensions: 14 x 11
Game room
- Level: Second
- Dimensions: 15 x 16
Kitchen
- Features: Built-in Features, Dual Sinks, Eat-in Kitchen, Granite Counters, Kitchen Island, Pantry
- Level: First
- Dimensions: 15 x 10
Living room
- Features: Ceiling Fan(s), Fireplace
- Level: First
- Dimensions: 15 x 19
Sunroom
- Features: Ceiling Fan(s)
- Level: First
- Dimensions: 14 x 12
Utility room
- Features: Utility Room
- Level: First
- Dimensions: 7 x 7
Heating
- Central, Natural Gas
Cooling
- Central Air, Ceiling Fan(s), Electric
Appliances
- Included: Dishwasher, Electric Range, Electric Water Heater, Disposal, Microwave
- Laundry: Laundry in Utility Room
Features
- Decorative/Designer Lighting Fixtures, Eat-in Kitchen, Granite Counters, High Speed Internet, Kitchen Island, Open Floorplan, Pantry, Cable TV, Walk-In Closet(s)
- Flooring: Carpet, Ceramic Tile
- Windows: Window Coverings
- Has basement: No
- Number of fireplaces: 1
- Fireplace features: Gas Log, Gas Starter, Living Room
Interior area
- Total interior livable area: 2,506 sqft
Video & virtual tour
Property
Parking
- Total spaces: 2
- Parking features: Driveway, Garage Faces Front, Garage, Garage Door Opener
- Attached garage spaces: 2
Features
- Levels: Two
- Stories: 2
- Patio & porch: Covered, Patio
- Exterior features: Rain Gutters
- Pool features: None, Community
- Fencing: Wood
Lot
- Size: 5,488 Square Feet
- Features: Interior Lot, Subdivision, Sprinkler System
Details
- Parcel number: R1131600U03301
- Other equipment: Satellite Dish
Construction
Type & style
- Home type: SingleFamily
- Architectural style: Traditional,Detached
- Property subtype: Single Family Residence
Materials
- Brick, Rock, Stone
- Foundation: Slab
- Roof: Composition
Condition
- Year built: 2018
Utilities & green energy
- Sewer: Public Sewer
- Water: Public
- Utilities for property: Sewer Available, Separate Meters, Water Available, Cable Available
Community & HOA
Community
- Features: Playground, Pool, Sidewalks, Community Mailbox, Curbs
- Security: Security System, Carbon Monoxide Detector(s), Smoke Detector(s)
- Subdivision: Avery Pointe Ph 2
HOA
- Has HOA: Yes
- Services included: All Facilities, Association Management
- HOA fee: $325 semi-annually
- HOA name: Avery Point Hoa
- HOA phone: 972-359-1548
Location
- Region: Anna
Financial & listing details
- Price per square foot: $150/sqft
- Tax assessed value: $384,228
- Annual tax amount: $7,667
- Date on market: 12/12/2025
- Cumulative days on market: 168 days
- Listing terms: Cash,Conventional
Estimated market value
$369,200
$351,000 - $388,000
$2,496/mo
Price history
| Date | Event | Price |
|---|---|---|
| 5/25/2026 | Price change | $375,000+1.4%$150/sqft |
Source: NTREIS #21128067 Report a problem | ||
| 5/24/2026 | Price change | $370,000-1.3%$148/sqft |
Source: NTREIS #21128067 Report a problem | ||
| 5/13/2026 | Price change | $375,000-2.6%$150/sqft |
Source: NTREIS #21128067 Report a problem | ||
| 2/20/2026 | Price change | $385,000+2.7%$154/sqft |
Source: NTREIS #21128067 Report a problem | ||
| 12/12/2025 | Listed for sale | $375,000-5.3%$150/sqft |
Source: NTREIS #21128067 Report a problem | ||
| 10/22/2025 | Listing removed | $395,995$158/sqft |
Source: NTREIS #20875117 Report a problem | ||
| 8/19/2025 | Price change | $395,995-3.2%$158/sqft |
Source: NTREIS #20875117 Report a problem | ||
| 7/14/2025 | Price change | $409,000-2.4%$163/sqft |
Source: NTREIS #20875117 Report a problem | ||
| 4/24/2025 | Price change | $419,000-3.7%$167/sqft |
Source: NTREIS #20875117 Report a problem | ||
| 4/3/2025 | Price change | $435,000-3.3%$174/sqft |
Source: NTREIS #20875117 Report a problem | ||
| 3/20/2025 | Listed for sale | $450,000+7.2%$180/sqft |
Source: NTREIS #20875117 Report a problem | ||
| 1/12/2022 | Sold | -- |
Source: NTREIS #15004_14705394 Report a problem | ||
| 12/5/2021 | Pending sale | $419,900$168/sqft |
Source: Zillow Offers Report a problem | ||
| 11/11/2021 | Contingent | $419,900$168/sqft |
Source: NTREIS #14705394 Report a problem | ||
| 11/5/2021 | Listed for sale | $419,900$168/sqft |
Source: Zillow Offers Report a problem | ||
| 9/28/2021 | Sold | -- |
Source: Agent Provided Report a problem | ||
Public tax history
| Year | Property taxes | Tax assessment |
|---|---|---|
| 2025 | $5,780 -14.9% | $384,228 -6.7% |
| 2024 | $6,789 -7% | $411,672 -5.7% |
| 2023 | $7,300 -10.2% | $436,638 +10.6% |
| 2022 | $8,129 +26.5% | $394,780 +31.9% |
| 2021 | $6,425 +1.7% | $299,202 +3% |
| 2020 | $6,318 -3.6% | $290,548 +0.6% |
| 2019 | $6,553 +565.9% | $288,699 +640.3% |
| 2018 | $984 | $39,000 |
| 2017 | -- | -- |
Find assessor info on the county website
Monthly payment
Est. payment$--/mo
Payment breakdown
Explore the cost of this home by adjusting the details. Changes won't be saved.
All calculations are estimates and provided by Zillow, Inc. for informational purposes only. Actual amounts may vary.
HOA fees may include property taxes on listings classified as Co-Ops. Contact the listing agent and/or owner for fee details.
Mortgage interest rates are dependent on a number of factors, including credit score, down payment, and repayment length. Interest rate data provided by Zillow Group Marketplace, Inc. as of 1/1/1970 from various mortgage lenders with which we have lead or other similar arrangements; the Estimated Payment is an average of those rates.
See how much you could borrow to make a competitive offer.
Climate risks
Neighborhood: 75409
Nearby schools
GreatSchools rating
- 4/10Joe K Bryant Elementary SchoolGrades: PK-5Distance: 2.1 mi
- 3/10Slayter Creek MiddleGrades: 6-8Distance: 1.2 mi
- 5/10Anna High SchoolGrades: 9-12Distance: 1 mi
Schools provided by the listing agent
- Elementary: Joe K Bryant,Early Childhood Center
- Middle: Slayter Creek
- High: Anna
- District: Anna ISD
Source: NTREIS. This data may not be complete. We recommend contacting the local school district to confirm school assignments for this home.

A local agent can set up tours, give advice and negotiate with sellers.
- Texas
- Collin County
- Anna
- 75409
- 405 Waterton Dr
Nearby cities
Nearby zip codes
Other Anna Topics
