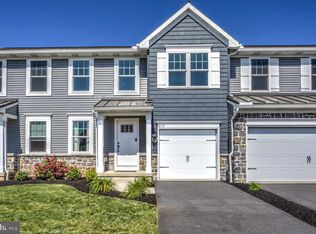
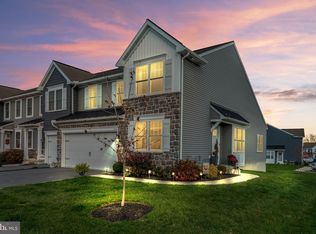
A nearly new Garman-built townhome in the heart of Lebanon County with close access to Hershey, Annville, Lebanon, and Lancaster? Sign us up! Welcome to 403 Mayapple Drive. This 3 bedroom, 2.5 bathroom “Dempsey” plan townhome was built in 2021 by Garman homes and features the confidence of a newer home with some of the personal touches of the current owners to add some fantastic curb appeal! The main floor starts with a family room upon walking through the front door, which then leads to the spacious dining room with custom trim boxes on the wall to create a showpiece for entertaining. Of course this is all connected to the jaw-dropping kitchen with stainless steel appliances, tiled backsplash, and quartz countertops. Nearby, you’ll also find a powder room and flex room/study with closet which could also act as a 4th bedroom. The entire main floor is covered with stylish vinyl flooring and tasteful accents everywhere you turn! Upstairs, you’ll be stunned at the spectacular Primary Suite with newly installed LVP flooring, huge walk-in closet, and charming Primary Bath with step-in shower. Two more spacious bedrooms, a full bathroom, and an upper-level laundry room complete the picture of the upstairs. In the basement you’ll find plenty of storage and a Superior Wall foundation - ready to finish! When you’re done checking out the inside of the house, take a look at the rear deck, which is a perfect place to relax and unwind. The HOA covers all lawn maintenance and the majority of snow removal, which is a great way to relax and leave your worries behind!
Sold for $318,000
$318,000
403 Mayapple Dr #L-0116, Annville, PA 17003
3beds
1,984sqft
Townhouse
Built in 2021
-- sqft lot
$339,600 Zestimate®
$160/sqft
$2,342 Estimated rent
Home value
$339,600
$312,000 - $370,000
$2,342/mo
Zestimate® history
Owner options
List your home for rent
$2,342/mo
Rent Zestimate®
Find your next renter with Zillow Rental Manager. Plus, with online applications, you can quickly screen prospective tenants – for free.
$2,342/mo
Rent Zestimate®
Refinance and save
$2,149/mo
Est. payment
Refinancing to a lower rate could help reduce your monthly payments and save thousands over the life of the loan.
$2,149/mo
Est. payment
Explore your selling options
Work with a Zillow partner agent
Leverage their expertise and Zillow's premium Showcase listings to get your home seen by more buyers.
Get startedList with your own agent
Get your home in front of millions of buyers by listing it on Zillow.
Learn how to do itSell it yourself
Take full control of how buyers see your home on Zillow by listing For Sale by Owner (FSBO).
List your homeWhat's special
Quartz countertopsSpectacular primary suiteCustom trim boxesStylish vinyl flooringJaw-dropping kitchenFantastic curb appealUpper-level laundry room
Zillow last checked:
Listing updated:
Listed by:
Matt Moore 717-585-4522,
Keller Williams Elite
Bought with:
Jobe Chronister, RS342106
Iron Valley Real Estate of Central PA
Source: Bright MLS,MLS#: PALN2016944
Facts & features
Interior
Bedrooms & bathrooms
- Bedrooms: 3
- Bathrooms: 3
- Full bathrooms: 2
- 1/2 bathrooms: 1
- Main level bathrooms: 1
Basement
- Area: 0
Heating
- Forced Air, Natural Gas
Cooling
- Central Air, Electric
Appliances
- Included: Gas Water Heater
Features
- Basement: Unfinished
- Has fireplace: No
Interior area
- Total structure area: 1,984
- Total interior livable area: 1,984 sqft
- Finished area above ground: 1,984
- Finished area below ground: 0
Property
Parking
- Total spaces: 1
- Parking features: Garage Faces Front, Attached
- Attached garage spaces: 1
Accessibility
- Accessibility features: None
Features
- Levels: Three
- Stories: 3
- Pool features: None
Details
- Additional structures: Above Grade, Below Grade
- Parcel number: 2923118843627900000
- Zoning: RESIDENTIAL
- Special conditions: Standard
Construction
Type & style
- Home type: Townhouse
- Architectural style: Traditional
- Property subtype: Townhouse
Materials
- Vinyl Siding
- Foundation: Concrete Perimeter, Passive Radon Mitigation
- Roof: Architectural Shingle
Condition
- New construction: No
- Year built: 2021
Utilities & green energy
- Sewer: Public Sewer
- Water: Public
Community & neighborhood
Location
- Region: Annville
- Subdivision: Mayapple Woods
- Municipality: SOUTH ANNVILLE TWP
HOA & financial
HOA
- Has HOA: Yes
- HOA fee: $100 monthly
- Services included: Common Area Maintenance, Maintenance Grounds, Snow Removal
- Association name: TOWNHOMES OF MAYAPPLE WOODS
Other
Other facts
- Listing agreement: Exclusive Agency
- Ownership: Fee Simple
Price history
| Date | Event | Price |
|---|---|---|
| 11/8/2024 | Sold | $318,000$160/sqft |
Source:  Bright MLS #PALN2016944 Report a problem Bright MLS #PALN2016944 Report a problem | ||
| 10/10/2024 | Pending sale | $318,000$160/sqft |
Source: Bright MLS #PALN2016944 Report a problem | ||
| 10/5/2024 | Listed for sale | $318,000+11.2%$160/sqft |
Source: Bright MLS #PALN2016944 Report a problem | ||
| 9/17/2021 | Sold | $285,990$144/sqft |
Source: Bright MLS #PALN119796 Report a problem | ||
| 6/14/2021 | Pending sale | $285,990$144/sqft |
Source: Bright MLS #PALN119796 Report a problem | ||
Public tax history
| Year | Property taxes | Tax assessment |
|---|---|---|
| 2025 | $4,553 +4% | $200,800 |
| 2024 | $4,379 +2.3% | $200,800 |
| 2023 | $4,278 +3.8% | $200,800 |
| 2022 | $4,121 | $200,800 |
Find assessor info on the county website
Neighborhood: 17003
Nearby schools
GreatSchools rating
- 6/10Annville El SchoolGrades: 3-6Distance: 0.3 mi
- 7/10Annville-Cleona MsGrades: 7-8Distance: 0.5 mi
- 6/10Annville Cleona High SchoolGrades: 9-12Distance: 0.5 mi
Schools provided by the listing agent
- District: Annville-cleona
Source: Bright MLS. This data may not be complete. We recommend contacting the local school district to confirm school assignments for this home.


Get pre-qualified for a loan
At Zillow Home Loans, we can pre-qualify you in as little as 5 minutes with no impact to your credit score.An equal housing lender. NMLS #10287.
Sell for more on Zillow
Get a Zillow Showcase℠ listing at no additional cost and you could sell for .
$339,600
2% more
+$6,792
With Zillow Showcase(estimated)
$346,392
- Pennsylvania
- Lebanon County
- Annville
- 17003
- 403 Mayapple Dr Unit L-0116
Nearby cities
Nearby zip codes
Other Annville Topics
