Skip main navigation
Off market
  • $979,100

    4004 W Tapps Dr E, Lake Tapps, WA 98391

    3beds
    2baths
    1,781sqft
    SingleFamily
    Built in 1996
    5.27 Acres Lot
    $979,100 Zestimate®
    $550/sqft
    $3,455 Estimated rent

    Home value

    $979,100

    $930,000 - $1.04M

    $3,455/mo

    Zestimate® history
    Loading...

    Owner options

    List your home for rent

    $3,455/mo

    Rent Zestimate®

    Find your next renter with Zillow Rental Manager. Plus, with online applications, you can quickly screen prospective tenants – for free.

    Learn more

    $3,455/mo

    Rent Zestimate®

    Refinance and save

    $5,888/mo

    Est. payment

    Refinancing to a lower rate could help reduce your monthly payments and save thousands over the life of the loan.

    See today's rates

    $5,888/mo

    Est. payment

    Explore your selling options

    Work with a Zillow partner agent

    Leverage their expertise and Zillow's premium Showcase listings to get your home seen by more buyers.

    Get started

    List with your own agent

    Get your home in front of millions of buyers by listing it on Zillow.

    Learn how to do it

    Sell it yourself

    Take full control of how buyers see your home on Zillow by listing For Sale by Owner (FSBO).

    List your home

    What's special

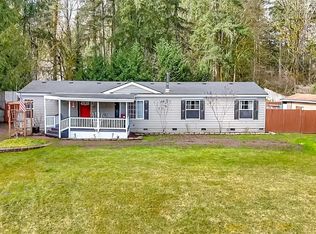
    If you're looking for your own private sanctuary, this is it! A gorgeous 1781 sq ft rambler situated on 5.25 acres of property with a large pond, secluded yet close to everything. The home is so inviting with beautiful hardwood floors thruout, big picture windows, spacious great room. Separate dining room, Big 3 car garage Lg owner's suite w/vaulted ceilings & French doors leading to the deck, lux 5 pc bath w/ big soaking tub. Gorgeous deck w/ timed lights overlooking the woods & the pond. Useable pond for paddling. Home belongs to West Tapps Assoc.w/ 3 parks to use including boat launch, swimming area, tennis cts. County approved for add'l 1200 sq ft dwelling w/ private drive & so much more!

    This property is off market, which means it's not currently listed for sale or rent on Zillow. This may be different from what's available on other websites or public sources.

    Facts & features

    Interior

    Bedrooms & bathrooms
    • Bedrooms: 3
    • Bathrooms: 2
    Heating
    • Forced air, Gas
    Cooling
    • Central
    Appliances
    • Included: Dishwasher, Dryer, Microwave, Range / Oven, Refrigerator, Washer
    Features
    • Flooring: Carpet, Linoleum / Vinyl
    • Has fireplace: Yes
    Interior area
    • Total interior livable area: 1,781 sqft

    Property

    Parking
    • Total spaces: 3
    • Parking features: Garage - Attached
    Features
    • Exterior features: Wood, Wood products
    • Has view: Yes
    • View description: Territorial
    Lot
    • Size: 5.27 Acres
    Details
    • Parcel number: 0520174059

    Construction

    Type & style
    • Home type: SingleFamily
    Materials
    • Frame
    • Roof: Composition
    Condition
    • Year built: 1996

    Utilities & green energy

    • Sewer: Septic
    • Water: Public

    Community & neighborhood

    Location
    • Region: Lake Tapps

    HOA & financial

    HOA
    • Has HOA: Yes
    • HOA fee: $30 monthly

    Other

    Other facts
    • Property type: RESI
    • Building info: Built On Lot
    • Energy source: Natural Gas, Electric
    • Roof: Composition
    • Water source: Public
    • Foundation: Poured Concrete
    • Possesion: Closing
    • Community features: CCRs, Tennis Courts, Boat Launch, Community Waterfront/Pvt Beach, Park, Playground
    • Parking type: Garage-Attached, Off Street, Driveway Parking
    • Form 17: Provided
    • Dining room location: Main
    • Living room location: Main
    • Style: 10 - 1 Story
    • Utility room location: Main
    • Building condition: Good
    • Exterior: Wood, Wood Products
    • Lot topography/vegetation: Level, Partial Slope, Garden Space, Wooded, Brush
    • Appliances that stay: Range/Oven, Dishwasher, Refrigerator, Microwave, Washer, Dryer
    • Heating and cooling: Forced Air
    • Kitchen (w/ eating area) location: Main
    • Sewer: Septic
    • Waterfront: Bank-Low
    • Features: Bath Off Master, Vaulted Ceilings, Dining Room, Security System, Ceiling Fan(s), French Doors, Wired for Generator, Skylights, Jetted Tub, Hot Tub/Spa
    • Architecture: Traditional
    • Floor covering: Hardwood, Ceramic Tile, Vinyl
    • Potential terms: Cash Out, Conventional, VA, FHA, USDA
    • Lot details: Value In Land, Secluded
    • Site features: Deck, Fenced-Partially, Gas Available, Gated Entry, RV Parking, High Speed Internet, Hot Tub/Spa
    • View: See Remarks
    • Offers: Reviewed on receipt
    • Commission: 2.5%

    Price history

    DateEventPrice
    5/14/2021Sold$895,000-0.3%$503/sqft
    Source: NWMLS as distributed by MLS GRID #1741819 Report a problem
    3/31/2021Pending sale$898,000$504/sqft
    Source: John L Scott Real Estate #1741819 Report a problem
    3/13/2021Listed for sale$898,000-32.2%$504/sqft
    Source: John L Scott Real Estate #1741819 Report a problem
    1/15/2021Listing removed--
    Source: NWMLS as distributed by MLS GRID Report a problem
    1/13/2021Listed for sale$1,325,000+597.4%$744/sqft
    Source: Masterpiece Real Estate #1716702 Report a problem
    5/29/1998Sold$190,000+180.8%$107/sqft
    Source: Public Record Report a problem
    10/31/1995Sold$67,670$38/sqft
    Source: Public Record Report a problem

    Public tax history

    YearProperty taxesTax assessment
    2024$9,300 +25.9%$791,200 +14%
    2023$7,385 +1.2%$693,900 -2.1%
    2022$7,295 +2.1%$709,100 +21.5%
    2021$7,145 +16.4%$583,700 +26.3%
    2019$6,138 -0.7%$462,300 -2%
    2018$6,183 +15.8%$471,600 +12.7%
    2017$5,339 +18.8%$418,400 +26.7%
    2016$4,495 $330,200 +10.8%
    2014$4,495 +2.5%$298,100 +12.3%
    2013$4,387 $265,400 -1.5%
    2012-- $269,400 -19.9%
    2011-- $336,300 -7.8%
    2010-- $364,600 -13.6%
    2009-- $422,100 -9.6%
    2008$5,241 $467,000 -0.6%
    2007$5,241 +51.2%$469,600 +118.6%
    2002$3,466 -2.3%$214,800
    2001$3,547 $214,800 +2.2%
    2000$3,547 $210,100

    Find assessor info on the county website

    Neighborhood: 98391

    Nearby schools

    GreatSchools rating
    Schools provided by the listing agent
    • Elementary: Crestwood Elem
    • Middle: Lakeridge Middle
    • High: Sumner Snr High
    • District: Sumner

    Source: The MLS. This data may not be complete. We recommend contacting the local school district to confirm school assignments for this home.

    Get a cash offer in 3 minutes
    Find out how much your home could sell for in as little as 3 minutes with a no-obligation cash offer.
    Estimated market value
    $979,100
    Get a cash offer in 3 minutes
    Find out how much your home could sell for in as little as 3 minutes with a no-obligation cash offer.
    Estimated market value
    $979,100