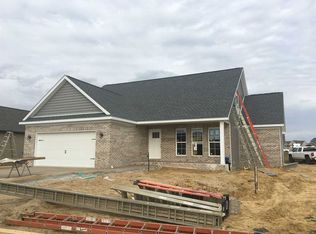
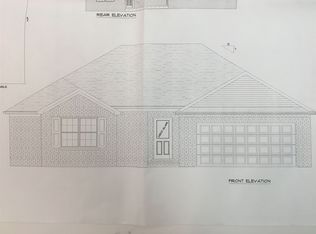
Great North Side location! This move in ready, custom built home offers the perfect combination of quality, comfort, and convenience. Located less than 5 minutes from I-69, you will enjoy quick access to shopping, dining, schools, and more. Welcome to this immaculate 3 bedroom, 2 bathroom single-family home on a spacious 0.25 acre corner lot in desirable Vanderburgh County. Built in 2019 and maintained with exceptional care, this home truly feels like new, without the wait for new construction. Inside, you will find a bright, open concept layout ideal for everyday living and entertaining. The interior showcases modern finishes, clean lines, and generous storage and closet space throughout. The laundry room is thoughtfully designed with cabinet storage and a drop zone, adding convenience to your daily routine. From the kitchen, a full view glass door leads to a 16x12 patio. The perfect spot to relax and enjoy the view of the larger backyard. Whether you're a first-time buyer, downsizing, or simply looking for a well built home in a fantastic location, this property checks all the boxes.
Closed
$328,500
4001 Chappell Dr, Evansville, IN 47725
3beds
1,869sqft
Single Family Residence
Built in 2019
0.25 Acres Lot
$330,600 Zestimate®
$--/sqft
$2,304 Estimated rent
Home value
$330,600
Estimated sales range
Not available
$2,304/mo
Zestimate® history
Owner options
List your home for rent
$2,304/mo
Rent Zestimate®
Find your next renter with Zillow Rental Manager. Plus, with online applications, you can quickly screen prospective tenants – for free.
$2,304/mo
Rent Zestimate®
Refinance and save
$1,985/mo
Est. payment
Refinancing to a lower rate could help reduce your monthly payments and save thousands over the life of the loan.
$1,985/mo
Est. payment
Explore your selling options
Work with a Zillow partner agent
Leverage their expertise and Zillow's premium Showcase listings to get your home seen by more buyers.
Get startedList with your own agent
Get your home in front of millions of buyers by listing it on Zillow.
Learn how to do itSell it yourself
Take full control of how buyers see your home on Zillow by listing For Sale by Owner (FSBO).
List your homeWhat's special
Modern finishesBright open concept layoutClean lines
Zillow last checked:
Listing updated:
Listed by:
Arlet D Jackle Cell:812-827-9696,
RE/MAX Local
Bought with:
David Batts, RB14035831
ERA FIRST ADVANTAGE REALTY, INC
Source: IRMLS,MLS#: 202538039
Facts & features
Interior
Bedrooms & bathrooms
- Bedrooms: 3
- Bathrooms: 2
- Full bathrooms: 2
- Main level bedrooms: 3
Bedroom 1
- Level: Main
Bedroom 2
- Level: Main
Kitchen
- Level: Main
- Area: 432
- Dimensions: 18 x 24
Living room
- Level: Main
- Area: 324
- Dimensions: 18 x 18
Heating
- Natural Gas, Forced Air
Cooling
- Central Air
Appliances
- Included: Dishwasher, Microwave, Refrigerator, Electric Range, Tankless Water Heater
Features
- Basement: Crawl Space
- Has fireplace: No
Interior area
- Total structure area: 1,869
- Total interior livable area: 1,869 sqft
- Finished area above ground: 1,869
- Finished area below ground: 0
Property
Parking
- Total spaces: 2
- Parking features: Attached
- Attached garage spaces: 2
Features
- Levels: One and One Half
- Stories: 1
Lot
- Size: 0.25 Acres
- Dimensions: 55 x 140
- Features: Corner Lot, Level
Details
- Parcel number: 820411009391.013030
Construction
Type & style
- Home type: SingleFamily
- Property subtype: Single Family Residence
Materials
- Aluminum Siding, Brick
Condition
- New construction: No
- Year built: 2019
Utilities & green energy
- Sewer: City
- Water: City
Community & neighborhood
Location
- Region: Evansville
- Subdivision: Creekside Meadows
Other
Other facts
- Listing terms: Cash,Conventional,FHA,USDA Loan,VA Loan
Price history
| Date | Event | Price |
|---|---|---|
| 3/27/2026 | Sold | $328,500-3.1% |
Source:  IRMLS #202538039 Report a problem IRMLS #202538039 Report a problem | ||
| 3/1/2026 | Pending sale | $339,000 |
Source: IRMLS #202538039 Report a problem | ||
| 10/24/2025 | Price change | $339,000-2.9% |
Source: IRMLS #202538039 Report a problem | ||
| 9/19/2025 | Listed for sale | $349,000+46% |
Source: IRMLS #202538039 Report a problem | ||
| 6/21/2019 | Sold | $239,000$128/sqft |
Source: Agent Provided Report a problem | ||
Public tax history
| Year | Property taxes | Tax assessment |
|---|---|---|
| 2025 | $3,154 -2.8% | $321,100 +10.2% |
| 2024 | $3,247 +8.9% | $291,400 -2.5% |
| 2023 | $2,981 +11.5% | $298,800 +10% |
| 2022 | $2,673 +2.4% | $271,600 +13.3% |
| 2021 | $2,611 | $239,800 |
| 2020 | -- | $239,800 +59850% |
| 2019 | $10 +0.4% | $400 |
| 2018 | $10 | $400 |
| 2017 | -- | $400 |
Find assessor info on the county website
Neighborhood: 47725


Nearby schools
GreatSchools rating
- 9/10McCutchanville Elementary SchoolGrades: PK-6Distance: 1.8 mi
- 9/10North Junior High SchoolGrades: 7-8Distance: 3.1 mi
- 9/10North High SchoolGrades: 9-12Distance: 3.1 mi
Schools provided by the listing agent
- Elementary: Scott
- Middle: North
- High: North
- District: Evansville-Vanderburgh School Corp.
Source: IRMLS. This data may not be complete. We recommend contacting the local school district to confirm school assignments for this home.


Get pre-qualified for a loan
At Zillow Home Loans, we can pre-qualify you in as little as 5 minutes with no impact to your credit score.An equal housing lender. NMLS #10287.
Sell for more on Zillow
Get a Zillow Showcase℠ listing at no additional cost and you could sell for .
$330,600
2% more
+$6,612
With Zillow Showcase(estimated)
$337,212
- Indiana
- Vanderburgh County
- Evansville
- 47725
- 4001 Chappell Dr
Nearby cities
Nearby neighborhoods
Nearby zip codes
Other Evansville Topics
