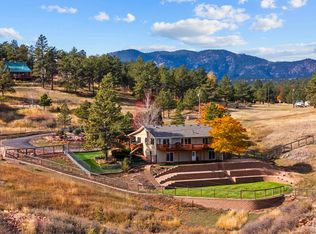
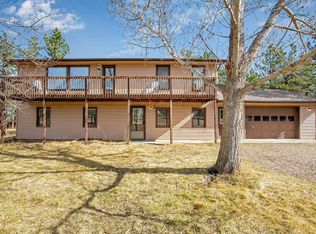
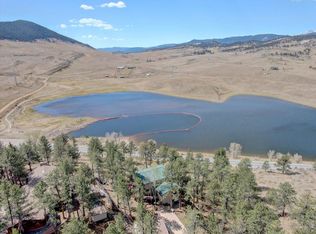
Stunning Front Range views set the stage for this exceptional property on 1.8 acre. Enjoy breathtaking sunrises & watch fireworks up & down the range from your own home! Ideally located near Carter Lake, easy access & plenty of space to store your boat, water toys, & RV, this property is perfect for embracing Colorado's outdoor lifestyle. 2-story home of 3 bedrooms & loft, offers fantastic indoor-outdoor living enjoying the pine trees, multiple patio areas, gas fire pits, even a unique mountaintop patio retreat. The fenced yard with sprinkler system provides a great space for pets or play, while the covered patio with speakers, gas fire pit, & picnic area creates the perfect setting to unwind to watch local wildlife, including deer. Welcoming front patio has space for multiple tables & seating. There is a bright glass sunroom to extend the living & entertaining spaces.Inside, this inviting home is filled with natural light & features a vaulted main living room with wooden beams, ceiling fans, propane rock fireplace & a wall of glass. There is plenty of space for a large table to serve 12 or more. The kitchen includes natural cherry wood cabinets, granite countertops, flat-top range, refrigerator, new dishwasher, breakfast bar, garden window, an oversized pantry with second refrigerator, storage, and outside access. Main floor laundry room, bedroom & bath with step down shower. Upstairs, the spacious primary bedroom offers a walk-in closet, ceiling fan, & access to a shared full bath with granite counter tops & dual sinks. An additional bedroom & a versatile loft area (measured as family room) has access from 2 staircases, currently set up with 2 beds & deck access, providing ample space.The 2-car garage features two new doors & openers with a workbench. 3 outbuildings offer storage for tools, boats, & recreational gear, along with RV parking & power hookups. Furniture available separately. A rare opportunity combining views, space, and lifestyle!
Accepting backups
$875,000
4000 Fawn Trl, Loveland, CO 80537
3beds
2,714sqft
Est.: Get pre-qualified
Single Family Residence
Built in 1965
1.8 Acres Lot
$879,300 Zestimate®
$322/sqft
$-- HOA
What's special
- 30 days |
- 676 |
- 21 |
Zillow last checked:
Listing updated:
Listed by:
Nanci Garnand 970-227-1327,
Real
Source: IRES as distributed by MLS GRID,MLS#: 1057814
Facts & features
Interior
Bedrooms & bathrooms
- Bedrooms: 3
- Bathrooms: 2
- Full bathrooms: 1
- 3/4 bathrooms: 1
- Main level bathrooms: 1
Rooms
- Room types: Loft
Primary bedroom
- Description: Carpet
- Features: Shared Primary Bath
- Level: Upper
- Area: 210 Square Feet
- Dimensions: 14 x 15
Bedroom 2
- Description: Carpet
- Level: Upper
- Area: 130 Square Feet
- Dimensions: 10 x 13
Bedroom 3
- Description: Carpet
- Level: Main
- Area: 130 Square Feet
- Dimensions: 10 x 13
Dining room
- Description: Luxury Vinyl
- Level: Main
- Area: 168 Square Feet
- Dimensions: 14 x 12
Family room
- Description: Carpet
- Level: Upper
- Area: 234 Square Feet
- Dimensions: 9 x 26
Kitchen
- Description: Tile
- Level: Main
- Area: 110 Square Feet
- Dimensions: 10 x 11
Laundry
- Description: Tile
- Level: Main
- Area: 48 Square Feet
- Dimensions: 6 x 8
Living room
- Description: Luxury Vinyl
- Level: Main
- Area: 196 Square Feet
- Dimensions: 14 x 14
Recreation room
- Description: Carpet
- Level: Main
- Area: 351 Square Feet
- Dimensions: 13 x 27
Heating
- Forced Air, Baseboard
Cooling
- Ceiling Fan(s)
Appliances
- Included: Electric Range, Refrigerator, Washer, Dryer
- Laundry: Sink, Washer/Dryer Hookup
Features
- Separate Dining Room, Cathedral Ceiling(s), Workshop, Pantry, Walk-In Closet(s), Beamed Ceilings, Sun Room
- Flooring: Wood
- Windows: Window Coverings
- Basement: None
- Has fireplace: Yes
- Fireplace features: Gas, Living Room
Interior area
- Total structure area: 2,714
- Total interior livable area: 2,714 sqft
- Finished area above ground: 2,714
- Finished area below ground: 0
Property
Parking
- Total spaces: 2
- Parking features: Garage Door Opener, Attached
- Attached garage spaces: 2
- Details: Attached
Features
- Levels: Two
- Stories: 2
- Patio & porch: Patio, Deck
- Exterior features: Sprinkler System, Balcony
- Fencing: Fenced,Wood
- Has view: Yes
- View description: Hills
Lot
- Size: 1.8 Acres
- Features: Wooded, Evergreen Trees, Rolling Slope
Details
- Additional structures: Storage
- Parcel number: R0459623
- Zoning: E1
- Special conditions: Private Owner
Construction
Type & style
- Home type: SingleFamily
- Architectural style: Contemporary
- Property subtype: Single Family Residence
Materials
- Frame
- Roof: Composition
Condition
- New construction: No
- Year built: 1965
Utilities & green energy
- Electric: Poudre Valley REA
- Gas: Propane
- Sewer: Septic Tank
- Water: District
- Utilities for property: Electricity Available, Propane, Satellite Avail
Green energy
- Energy efficient items: Windows, High Efficiency Furnace
Community & HOA
Community
- Subdivision: None
HOA
- Has HOA: No
Location
- Region: Loveland
Financial & listing details
- Price per square foot: $322/sqft
- Tax assessed value: $768,500
- Annual tax amount: $4,298
- Date on market: 4/30/2026
- Listing terms: VA Loan
- Electric utility on property: Yes
Estimated market value
$879,300
$835,000 - $923,000
$3,053/mo
Price history
| Date | Event | Price |
|---|---|---|
| 5/6/2026 | Pending sale | $875,000$322/sqft |
Source:  REcolorado as distributed by MLS GRID #8029696 Report a problem REcolorado as distributed by MLS GRID #8029696 Report a problem | ||
| 5/5/2026 | Listed for sale | $875,000+150.7%$322/sqft |
Source:  IRES as distributed by MLS GRID #1057814 Report a problem IRES as distributed by MLS GRID #1057814 Report a problem | ||
| 7/5/2006 | Sold | $349,000$129/sqft |
Source: Public Record Report a problem | ||
Public tax history
| Year | Property taxes | Tax assessment |
|---|---|---|
| 2024 | $4,156 +22.7% | $51,490 -1% |
| 2023 | $3,388 -3.3% | $51,989 +31% |
| 2022 | $3,502 -4% | $39,698 -2.8% |
| 2021 | $3,646 +1.8% | $40,841 -3.6% |
| 2020 | $3,581 +26.5% | $42,371 -0.7% |
| 2019 | $2,831 | $42,667 +35.1% |
| 2018 | $2,831 | $31,572 |
| 2017 | $2,831 +14.8% | $31,572 +17.7% |
| 2016 | $2,466 +13.7% | $26,825 +0% |
| 2015 | $2,170 -5.5% | $26,820 -1.5% |
| 2014 | $2,296 | $27,220 |
| 2013 | -- | $27,220 +7.5% |
| 2012 | -- | $25,310 |
| 2011 | -- | $25,310 -8.5% |
| 2010 | -- | $27,660 |
| 2009 | -- | $27,660 -0.4% |
| 2008 | -- | $27,780 |
| 2007 | -- | $27,780 +3.7% |
| 2006 | -- | $26,790 |
| 2005 | -- | $26,790 +18.8% |
| 2004 | -- | $22,550 -13% |
| 2002 | -- | $25,920 |
| 2001 | -- | $25,920 |
Find assessor info on the county website
Monthly payment
Est. payment$--/mo
Payment breakdown
Explore the cost of this home by adjusting the details. Changes won't be saved.
All calculations are estimates and provided by Zillow, Inc. for informational purposes only. Actual amounts may vary.
HOA fees may include property taxes on listings classified as Co-Ops. Contact the listing agent and/or owner for fee details.
Mortgage interest rates are dependent on a number of factors, including credit score, down payment, and repayment length. Interest rate data provided by Zillow Group Marketplace, Inc. as of 1/1/1970 from various mortgage lenders with which we have lead or other similar arrangements; the Estimated Payment is an average of those rates.
See how much you could borrow to make a competitive offer.
Climate risks
Neighborhood: 80537
Getting around
0 / 100
Car-DependentNearby schools
GreatSchools rating
- 7/10Big Thompson Elementary SchoolGrades: K-5Distance: 4.8 mi
- 5/10Walt Clark Middle SchoolGrades: 6-8Distance: 5.3 mi
- 6/10Thompson Valley High SchoolGrades: 9-12Distance: 6 mi
Schools provided by the listing agent
- Elementary: Big Thompson
- Middle: Walt Clark
- High: Thompson Valley
Source: IRES as distributed by MLS GRID. This data may not be complete. We recommend contacting the local school district to confirm school assignments for this home.


A local agent can set up tours, give advice and negotiate with sellers.

- Colorado
- Larimer County
- Loveland
- 80537
- 4000 Fawn Trl
Nearby cities
Nearby zip codes
Other Loveland Topics
