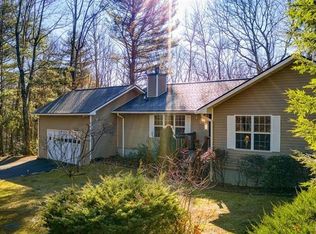
Nestled in a serene, wooded setting, this charming home offers both tranquility and warmth. With a thoughtful design and welcoming atmosphere, this home provides a peaceful sanctuary while still being conveniently located to shops and restaurants in the Cashiers-Highlands Plateau.
Set on 1.6 private acres with desirable southern exposure, this 3-bedroom, 2.5 bath home in Holly Forest has been beautifully updated and well-maintained.
The main level features hardwood floors, vaulted ceilings, abundant natural light and a wood-burning fireplace. The great room opens to a spacious, vaulted porch, perfect for year-round enjoyment. A separate laundry/mudroom with covered entry connects directly to the carport.
The home offers easy, level entry and plenty of additional parking.
The kitchen includes custom cabinetry, stainless steel appliances with gas cooktop, and recent upgrades such as quartzite countertops and backsplash, stainless sink, faucet and updated hardware.
The primary suite is conveniently located on the main level and boasts vaulted ceilings and a private deck connecting to the main porch. The ensuite bathroom features a heated slate floor, separate water closet, garden tub, shower and double vanity, with upgrades including quartzite countertops, sinks, faucets, and fixtures.
The lower level offers an additional living area with a stone fireplace and access to a large, covered outdoor stone patio with steps leading to a stone fire pit. This level also includes 2 bedrooms, a spacious bathroom with double vanities, and extra storage.
Recent improvements include: newer roof, HVAC, updated light fixtures, window treatments, added storage underneath the carport and more.
Ownership includes access to Sapphire Valley Resort amenities, including heated pools, tennis courts, pickleball courts, a fitness center, dog park, mini-golf, a 9-hole golf course, and Fairfield Lake for swimming and boating.
Sold for $919,000
$919,000
40 Ivy Court, Sapphire, NC 28774
3beds
--sqft
Single Family Residence
Built in 2006
1.62 Acres Lot
$893,400 Zestimate®
$--/sqft
$2,255 Estimated rent
Home value
$893,400
$849,000 - $938,000
$2,255/mo
Zestimate® history
Loading...
Owner options
List your home for rent
$2,255/mo
Rent Zestimate®
Find your next renter with Zillow Rental Manager. Plus, with online applications, you can quickly screen prospective tenants – for free.
Learn more$2,255/mo
Rent Zestimate®
Refinance and save
$6,164/mo
Est. payment
Refinancing to a lower rate could help reduce your monthly payments and save thousands over the life of the loan.
See today's rates$6,164/mo
Est. payment
Explore your selling options
Work with a Zillow partner agent
Leverage their expertise and Zillow's premium Showcase listings to get your home seen by more buyers.
Get startedList with your own agent
Get your home in front of millions of buyers by listing it on Zillow.
Learn how to do itSell it yourself
Take full control of how buyers see your home on Zillow by listing For Sale by Owner (FSBO).
List your homeWhat's special
Zillow last checked:
Listing updated:
Listed by:
Leslee Traurig,
Cashiers Valley Real Estate LLC
Bought with:
Kathryn Nicholson
Silver Creek Real Estate Group, Inc.
Source: HCMLS,MLS#: 1002249Originating MLS: Highlands Cashiers Board of Realtors
Facts & features
Interior
Bedrooms & bathrooms
- Bedrooms: 3
- Bathrooms: 3
- Full bathrooms: 2
- 1/2 bathrooms: 1
Primary bedroom
- Level: Main
Bedroom 2
- Level: Lower
Bedroom 3
- Level: Lower
Primary bathroom
- Level: Main
Bathroom 1
- Level: Main
Bathroom 2
- Level: Lower
Dining room
- Level: Main
Family room
- Level: Main
Family room
- Level: Lower
Kitchen
- Level: Main
Laundry
- Level: Main
Workshop
- Level: Lower
Heating
- Electric
Cooling
- Central Air
Appliances
- Included: Built-In Electric Oven, Built-In Gas Range, Dryer, Dishwasher, Exhaust Fan, Electric Water Heater, Gas Cooktop, Disposal, Microwave, Refrigerator, Stainless Steel Appliance(s), Warming Drawer, Washer
- Laundry: Washer Hookup, Dryer Hookup, Main Level, Laundry Room
Features
- Beamed Ceilings, Ceiling Fan(s), Double Vanity, High Ceilings, Kitchen Island, Open Floorplan, Stone Counters, Recessed Lighting, Vaulted Ceiling(s), Walk-In Closet(s)
- Flooring: Hardwood, Slate
- Basement: Daylight,Walk-Out Access
- Number of fireplaces: 2
- Fireplace features: Gas Log, Wood Burning
Interior area
- Living area range: 2501-3000 Square Feet
Property
Parking
- Total spaces: 1
- Parking features: Attached Carport, Additional Parking, Direct Access, Gravel, Kitchen Level
- Carport spaces: 1
Features
- Levels: Two
- Stories: 2
- Patio & porch: Covered, Deck, Patio
- Exterior features: Fire Pit
- Pool features: Association
- Has view: Yes
- View description: Trees/Woods
- Waterfront features: None
Lot
- Size: 1.62 Acres
- Features: Back Yard, Cleared, Corner Lot, Sloped Down, Gentle Sloping, Many Trees
- Topography: Sloping
Details
- Parcel number: 7592822671
- Zoning description: Residential
Construction
Type & style
- Home type: SingleFamily
- Architectural style: Craftsman
- Property subtype: Single Family Residence
Materials
- Roof: Asphalt
Condition
- New construction: No
- Year built: 2006
Utilities & green energy
- Sewer: Sewer Applied for Permit
- Water: Community/Coop
- Utilities for property: Electricity Connected, Fiber Optic Available, High Speed Internet Available, Underground Utilities
Community & neighborhood
Security
- Security features: Smoke Detector(s), Security Lights, Radon Mitigation System
Community
- Community features: Clubhouse, Fitness Center, Lake, Pickleball, Tennis Court(s)
Location
- Region: Sapphire
- Subdivision: Holly Forest
HOA & financial
HOA
- Has HOA: Yes
- HOA fee: $1,008 annually
- Amenities included: Dog Park, Fitness Center, Indoor Pool, Pickleball, Pool, Recreation Facilities, Spa/Hot Tub, Tennis Court(s)
- Association name: Holly Forest Hoa
- Second HOA fee: $1,125 annually
- Second association name: Sapphire Valley Master Association
Price history
| Date | Event | Price |
|---|---|---|
| 4/30/2026 | Sold | $919,000-0.5% |
Source: HCMLS #1002249 Report a problem | ||
| 4/15/2026 | Pending sale | $924,000 |
Source: HCMLS #1002249 Report a problem | ||
| 3/23/2026 | Contingent | $924,000 |
Source: HCMLS #1002249 Report a problem | ||
| 3/11/2026 | Price change | $924,000-1.2% |
Source: HCMLS #1002249 Report a problem | ||
| 2/19/2026 | Price change | $935,000-1.1% |
Source: HCMLS #1002249 Report a problem | ||
| 1/22/2026 | Price change | $945,000-0.4% |
Source: HCMLS #1002249 Report a problem | ||
| 11/24/2025 | Listed for sale | $949,000+7.5% |
Source: HCMLS #1002249 Report a problem | ||
| 1/16/2025 | Sold | $883,000-5% |
Source: HCMLS #106397 Report a problem | ||
| 12/25/2024 | Pending sale | $929,000 |
Source: HCMLS #106397 Report a problem | ||
| 12/11/2024 | Contingent | $929,000 |
Source: HCMLS #106397 Report a problem | ||
| 12/2/2024 | Listed for sale | $929,000+19.9% |
Source: HCMLS #106397 Report a problem | ||
| 12/19/2022 | Sold | $775,000-8.7% |
Source: HCMLS #100853 Report a problem | ||
| 11/9/2022 | Pending sale | $849,000 |
Source: HCMLS #100853 Report a problem | ||
| 10/10/2022 | Listing removed | -- |
Source: HCMLS Report a problem | ||
| 9/24/2022 | Listed for sale | $849,000 |
Source: HCMLS #100853 Report a problem | ||
Public tax history
| Year | Property taxes | Tax assessment |
|---|---|---|
| 2025 | $3,050 +59.2% | $875,248 +100.1% |
| 2024 | $1,916 | $437,480 |
| 2023 | $1,916 +4.3% | $437,480 +4.6% |
| 2022 | $1,837 +6.5% | $418,180 |
| 2021 | $1,725 +14.1% | $418,180 +18% |
| 2020 | $1,513 | $354,240 |
| 2019 | $1,513 | $354,240 |
| 2018 | $1,513 | $354,240 |
| 2017 | $1,513 +2.4% | $354,240 |
| 2015 | $1,477 -8.6% | $354,240 -31.1% |
| 2011 | $1,617 | $514,350 |
Find assessor info on the county website
Neighborhood: 28774


Nearby schools
GreatSchools rating
- 5/10Blue Ridge SchoolGrades: PK-6Distance: 5.7 mi
- 4/10Blue Ridge Virtual Early CollegeGrades: 7-12Distance: 5.7 mi
- 7/10Jackson County Early CollegeGrades: 9-12Distance: 19 mi


Get pre-qualified for a loan
At Zillow Home Loans, we can pre-qualify you in as little as 5 minutes with no impact to your credit score.An equal housing lender. NMLS #10287.
- North Carolina
- Jackson County
- Sapphire
- 28774
- 40 Ivy Court