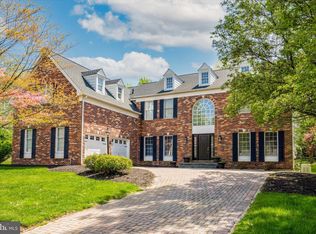
Located in the popular Valley Forge Woods community in Schuylkill Township, finds this four bedroom, two and a half bath home with an abundance of natural light, 9’ ceilings on the first floor and an open floor plan. Enter the two-story foyer with a sweeping turned staircase, with living room and dining room to the right, study and powder room to the left, continuing to the kitchen and family room. The kitchen and breakfast nook look out onto the deck and fenced-in, private backyard and opens to a two-story family room with a gas fireplace, skylights and windows that overlook the backyard and a back staircase. A main floor laundry room with entrance to three-car garage completes the first floor. There are wood floors in the foyer, living room, dining room, study/office, and family room. Upstairs, the primary bedroom is spacious and private, with sitting area, large closet, and spacious bathroom with dressing area. Three additional light-filled bedrooms and hall bath complete the second level. Interior freshly professionally painted in May 2023, new Roof in 2021. Stucco was professionally inspected in November 2019 and remediation (minor) completed in June 2020. Appliances are newer (refrigerator, range and downdraft in 2021). Neutral décor, Move-in Condition, Quick Possession Possible! Convenient to many major Routes 76, 202, 23, 113, 422, and a short distance (. Minutes) to Paoli Train Station Septa/Amtrak Train Station, Valley Forge National Park, King of Prussia Mall, the Philadelphia Mainline for shopping and dining, and downtown Phoenixville. OPEN HOUSE (6-18 from 2 - 4 pm) HAS BEEN CANCELLED.
Sold for $875,000
$875,000
40 Delancy Ct, Phoenixville, PA 19460
4beds
3,150sqft
Single Family Residence
Built in 1997
0.41 Acres Lot
$995,300 Zestimate®
$278/sqft
$4,171 Estimated rent
Home value
$995,300
$946,000 - $1.05M
$4,171/mo
Zestimate® history
Loading...
Owner options
List your home for rent
$4,171/mo
Rent Zestimate®
Find your next renter with Zillow Rental Manager. Plus, with online applications, you can quickly screen prospective tenants – for free.
Learn more$4,171/mo
Rent Zestimate®
Refinance and save
$6,109/mo
Est. payment
Refinancing to a lower rate could help reduce your monthly payments and save thousands over the life of the loan.
See today's rates$6,109/mo
Est. payment
Explore your selling options
Work with a Zillow partner agent
Leverage their expertise and Zillow's premium Showcase listings to get your home seen by more buyers.
Get startedList with your own agent
Get your home in front of millions of buyers by listing it on Zillow.
Learn how to do itSell it yourself
Take full control of how buyers see your home on Zillow by listing For Sale by Owner (FSBO).
List your homeWhat's special
Zillow last checked:
Listing updated:
Listed by:
Connie Lynne Hodgkins 610-931-9959,
BHHS Fox & Roach Malvern-Paoli
Bought with:
Jennifer Daywalt, RM423694
Better Homes and Gardens Real Estate Phoenixville
Source: Bright MLS,MLS#: PACT2047286
Facts & features
Interior
Bedrooms & bathrooms
- Bedrooms: 4
- Bathrooms: 3
- Full bathrooms: 2
- 1/2 bathrooms: 1
- Main level bathrooms: 1
Basement
- Area: 0
Heating
- Forced Air, Natural Gas
Cooling
- Central Air, Electric
Appliances
- Included: Gas Water Heater
Features
- Additional Stairway, Breakfast Area, Crown Molding
- Flooring: Carpet
- Windows: Skylight(s)
- Basement: Unfinished
- Number of fireplaces: 1
Interior area
- Total structure area: 3,150
- Total interior livable area: 3,150 sqft
- Finished area above ground: 3,150
- Finished area below ground: 0
Property
Parking
- Total spaces: 3
- Parking features: Garage Door Opener, Garage Faces Side, Inside Entrance, Attached
- Attached garage spaces: 3
Accessibility
- Accessibility features: None
Features
- Levels: Two
- Stories: 2
- Pool features: None
Lot
- Size: 0.41 Acres
Details
- Additional structures: Above Grade, Below Grade
- Parcel number: 2706 0703
- Zoning: R10
- Special conditions: Standard
Construction
Type & style
- Home type: SingleFamily
- Architectural style: Traditional
- Property subtype: Single Family Residence
Materials
- Stucco
- Foundation: Concrete Perimeter
- Roof: Architectural Shingle
Condition
- New construction: No
- Year built: 1997
Utilities & green energy
- Sewer: Public Sewer
- Water: Public
Community & neighborhood
Location
- Region: Phoenixville
- Subdivision: Valley Forge Woods
- Municipality: SCHUYLKILL TWP
HOA & financial
HOA
- Has HOA: Yes
- HOA fee: $650 annually
- Services included: Common Area Maintenance
- Association name: VALLEY FORGE WOODS
Other
Other facts
- Listing agreement: Exclusive Agency
- Ownership: Fee Simple
Price history
| Date | Event | Price |
|---|---|---|
| 7/18/2023 | Sold | $875,000+12.9%$278/sqft |
Source:  Bright MLS #PACT2047286 Report a problem Bright MLS #PACT2047286 Report a problem | ||
| 6/19/2023 | Pending sale | $775,000$246/sqft |
Source: Berkshire Hathaway HomeServices Fox & Roach, REALTORS #PACT2047286 Report a problem | ||
| 6/19/2023 | Contingent | $775,000$246/sqft |
Source: Bright MLS #PACT2047286 Report a problem | ||
| 6/16/2023 | Listed for sale | $775,000+34.8%$246/sqft |
Source: Bright MLS #PACT2047286 Report a problem | ||
| 9/10/2020 | Listing removed | $575,000$183/sqft |
Source: BHHS Fox & Roach Malvern Sales Office #PACT513990 Report a problem | ||
| 9/10/2020 | Pending sale | $575,000+1.1%$183/sqft |
Source: BHHS Fox & Roach Malvern Sales Office #PACT513990 Report a problem | ||
| 8/21/2020 | Listing removed | $3,200$1/sqft |
Source: Malvern Sales Office #PACT513990 Report a problem | ||
| 8/17/2020 | Listed for rent | $3,200+3.2%$1/sqft |
Source: BHHS Fox & Roach-Malvern #PACT513990 Report a problem | ||
| 6/2/2017 | Listing removed | $569,000$181/sqft |
Source: Weichert Realtors #6954673 Report a problem | ||
| 4/21/2017 | Price change | $569,000-5.2%$181/sqft |
Source: Weichert Realtors #6954673 Report a problem | ||
| 3/2/2017 | Listed for sale | $599,900+8.1%$190/sqft |
Source: Weichert Realtors #6954673 Report a problem | ||
| 3/2/2017 | Listing removed | $3,100$1/sqft |
Source: Weichert Realtors Report a problem | ||
| 2/3/2017 | Listed for rent | $3,100+6.9%$1/sqft |
Source: Weichert Realtors Report a problem | ||
| 9/8/2012 | Listing removed | $2,900$1/sqft |
Source: Prudential Fox and Roach #6095005 Report a problem | ||
| 8/11/2012 | Listed for rent | $2,900$1/sqft |
Source: Prudential Fox and Roach #6095005 Report a problem | ||
| 5/11/2007 | Sold | $555,000+58.6%$176/sqft |
Source: Public Record Report a problem | ||
| 3/5/1998 | Sold | $350,000$111/sqft |
Source: Public Record Report a problem | ||
Public tax history
| Year | Property taxes | Tax assessment |
|---|---|---|
| 2025 | $11,762 +1.5% | $279,960 |
| 2024 | $11,590 +2% | $279,960 |
| 2023 | $11,361 +1% | $279,960 |
| 2022 | $11,252 +0.8% | $279,960 |
| 2021 | $11,162 +172.7% | $279,960 |
| 2020 | $4,093 -61.1% | $279,960 |
| 2019 | $10,523 +2.6% | $279,960 |
| 2018 | $10,260 +9900.2% | $279,960 |
| 2017 | $103 -92.6% | $279,960 |
| 2016 | $1,382 | $279,960 |
| 2015 | $1,382 | $279,960 |
| 2014 | $1,382 | $279,960 |
| 2013 | -- | $279,960 -19.7% |
| 2012 | -- | $348,570 |
| 2011 | -- | $348,570 |
| 2010 | -- | $348,570 |
| 2009 | -- | $348,570 |
| 2008 | -- | $348,570 |
| 2007 | -- | $348,570 |
| 2006 | -- | $348,570 |
| 2005 | -- | $348,570 |
| 2004 | -- | $348,570 |
| 2003 | -- | $348,570 |
| 2000 | -- | $348,570 |
Find assessor info on the county website
Neighborhood: 19460
Nearby schools
GreatSchools rating
- 8/10Schuylkill El SchoolGrades: 2-5Distance: 1.1 mi
- 6/10Phoenixville Area Middle SchoolGrades: 6-8Distance: 1.7 mi
- 8/10Phoenixville Area High SchoolGrades: 9-12Distance: 1.8 mi
Schools provided by the listing agent
- High: Phoenixville Area
- District: Phoenixville Area
Source: Bright MLS. This data may not be complete. We recommend contacting the local school district to confirm school assignments for this home.
Get a cash offer in 3 minutes
Find out how much your home could sell for in as little as 3 minutes with a no-obligation cash offer.
Estimated market value
$995,300
Get a cash offer in 3 minutes
Find out how much your home could sell for in as little as 3 minutes with a no-obligation cash offer.
Estimated market value
$995,300
- Pennsylvania
- Chester County
- Phoenixville
- 19460
- 40 Delancy Ct