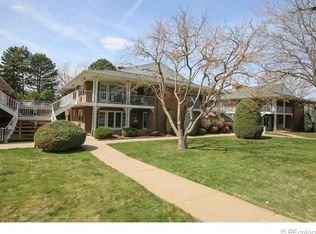
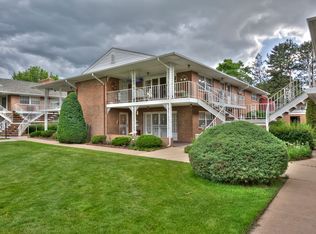
Absolutely The Best Location In The Community, Main Floor End Unit .. Bright, Cheery Sun-Drenched Southern Exposure, Windows Galore! .. Open & Social Floor Plan .. Plantation Shutters .. Spacious Living Room With Wood Burning Fireplace .. French Doors Lead From The Dining Room To A Large Private Covered Patio Facing The Interior Courtyard. A Great Space To Relax Or Entertain Friends & Family .. The Kitchen Has Plenty Of Cabinets & Counter Space, New Tile Flooring And A Convenient Pass-Thru To The Dining Area .. Huge Primary Bedroom & Sitting Area, Crown Molding, A Bank Of Closets/Cabinets & EnSuite Bath .. Paneled Den With Built-In Bookcase .. Large Main Floor Laundry With Utility Sink, Lots Of Storage, Washer & Dryer Included .. New Carpet, Fresh Paint, New Light Fixtures, New Tile Flooring In Kitchen, Baths & Laundry Room .. Attached Garage With Interior Access .. The HOA Makes Life Stress-Free As It Includes IT ALL - Taxes, Yes Taxes!, Heat, Electric, Water, Sewer, Snow Removal, Trash, Recycling, Hazard Insurance, Exterior Maintenance Including Roof & Lovely Grounds, Plus A Really Nice Community Pool .. Private Oasis In The City, Park Villa Is Literally A “Lock & Leave” Community .. LOCATION: Convenient To All Amenities, Restaurants & The Regal UA Movie Theatre .. Easy Access To I-25 .. And A Light Rail Station Less Than 1 Block Away.
Sold for $382,500
$382,500
3942 E Evans Avenue, Denver, CO 80210
3beds
1,824sqft
Condominium
Built in 1961
-- sqft lot
$394,700 Zestimate®
$210/sqft
$3,443 Estimated rent
Home value
$394,700
$355,000 - $438,000
$3,443/mo
Zestimate® history
Loading...
Owner options
List your home for rent
$3,443/mo
Rent Zestimate®
Find your next renter with Zillow Rental Manager. Plus, with online applications, you can quickly screen prospective tenants – for free.
Learn more$3,443/mo
Rent Zestimate®
Refinance and save
$3,394/mo
Est. payment
Refinancing to a lower rate could help reduce your monthly payments and save thousands over the life of the loan.
See today's rates$3,394/mo
Est. payment
Explore your selling options
Work with a Zillow partner agent
Leverage their expertise and Zillow's premium Showcase listings to get your home seen by more buyers.
Get startedList with your own agent
Get your home in front of millions of buyers by listing it on Zillow.
Learn how to do itSell it yourself
Take full control of how buyers see your home on Zillow by listing For Sale by Owner (FSBO).
List your homeWhat's special
Zillow last checked:
Listing updated:
Listed by:
Robyn Landry 303-918-6940 Robyn@RobynLandry.com,
Kentwood Real Estate Cherry Creek
Bought with:
Kim Wermerskirchen, 40006255
The W Real Estate Group
Source: REcolorado as distributed by MLS GRID,MLS#: 7442718
Facts & features
Interior
Bedrooms & bathrooms
- Bedrooms: 3
- Bathrooms: 2
- Full bathrooms: 1
- 3/4 bathrooms: 1
- Main level bathrooms: 2
- Main level bedrooms: 3
Primary bedroom
- Level: Main
- Area: 286.96 Square Feet
- Dimensions: 13.6 x 21.1
Bedroom
- Level: Main
- Area: 137.5 Square Feet
- Dimensions: 11 x 12.5
Bedroom
- Level: Main
- Area: 150 Square Feet
- Dimensions: 12 x 12.5
Primary bathroom
- Level: Main
- Area: 63.99 Square Feet
- Dimensions: 7.9 x 8.1
Bathroom
- Level: Main
- Area: 56.09 Square Feet
- Dimensions: 7.9 x 7.1
Dining room
- Level: Main
- Area: 124.02 Square Feet
- Dimensions: 10.6 x 11.7
Family room
- Level: Main
- Area: 293.44 Square Feet
- Dimensions: 13.1 x 22.4
Kitchen
- Level: Main
- Area: 136.68 Square Feet
- Dimensions: 10.2 x 13.4
Laundry
- Level: Main
- Area: 75.05 Square Feet
- Dimensions: 7.9 x 9.5
Heating
- Hot Water
Cooling
- Air Conditioning-Room
Appliances
- Included: Dishwasher, Disposal, Dryer, Gas Water Heater, Microwave, Oven, Range, Refrigerator, Washer
- Laundry: In Unit
Features
- Eat-in Kitchen, Entrance Foyer, Laminate Counters, No Stairs, Open Floorplan, Primary Suite
- Flooring: Carpet, Tile
- Windows: Window Coverings
- Has basement: No
- Number of fireplaces: 1
- Fireplace features: Family Room
- Common walls with other units/homes: End Unit
Interior area
- Total structure area: 1,824
- Total interior livable area: 1,824 sqft
- Finished area above ground: 1,824
Property
Parking
- Total spaces: 1
- Parking features: Garage - Attached
- Attached garage spaces: 1
Features
- Levels: One
- Stories: 1
- Entry location: Courtyard
- Patio & porch: Covered, Front Porch
- Pool features: Outdoor Pool
Details
- Parcel number: 525114052
- Zoning: S-MU-3
- Special conditions: Standard
Construction
Type & style
- Home type: Condo
- Architectural style: Contemporary
- Property subtype: Condominium
- Attached to another structure: Yes
Materials
- Brick
- Roof: Composition
Condition
- Year built: 1961
Utilities & green energy
- Sewer: Public Sewer
- Water: Public
- Utilities for property: Cable Available, Electricity Connected, Natural Gas Connected
Community & neighborhood
Location
- Region: Denver
- Subdivision: Park Villa
HOA & financial
HOA
- Has HOA: Yes
- HOA fee: $1,224 monthly
- Amenities included: Garden Area, Gated, Parking, Pool
- Services included: Electricity, Gas, Heat, Insurance, Maintenance Grounds, Maintenance Structure, Recycling, Sewer, Snow Removal, Trash, Water
- Association name: Park Villa HOA
- Association phone: 720-307-2710
Other
Other facts
- Listing terms: Cash,Conventional,FHA,VA Loan
- Ownership: Individual
- Road surface type: Paved
Price history
| Date | Event | Price |
|---|---|---|
| 8/7/2025 | Sold | $382,500$210/sqft |
Source:  REcolorado as distributed by MLS GRID #7442718 Report a problem REcolorado as distributed by MLS GRID #7442718 Report a problem | ||
| 7/12/2025 | Pending sale | $382,500$210/sqft |
Source: REcolorado as distributed by MLS GRID #7442718 Report a problem | ||
| 6/19/2025 | Price change | $382,500-3.2%$210/sqft |
Source: REcolorado as distributed by MLS GRID #7442718 Report a problem | ||
| 5/8/2025 | Listed for sale | $395,000+54.9%$217/sqft |
Source: REcolorado as distributed by MLS GRID #7442718 Report a problem | ||
| 4/22/2013 | Sold | $255,000$140/sqft |
Source: Public Record Report a problem | ||
Public tax history
| Year | Property taxes | Tax assessment |
|---|---|---|
| 2024 | $1,650 -1.4% | $21,300 -12% |
| 2023 | $1,673 +3.7% | $24,210 +15.1% |
| 2022 | $1,614 +3% | $21,040 -2.7% |
| 2021 | $1,566 +2.9% | $21,630 +2.5% |
| 2020 | $1,522 -9.2% | $21,100 -0.7% |
| 2019 | $1,677 | $21,247 -2% |
| 2018 | $1,677 +0.3% | $21,680 |
| 2017 | $1,672 -4.9% | $21,680 -3.6% |
| 2016 | $1,758 +23.2% | $22,500 |
| 2015 | $1,427 +86.3% | $22,500 +31% |
| 2014 | $766 +19.7% | $17,180 |
| 2013 | $640 -41% | $17,180 +13% |
| 2012 | $1,085 -7.2% | $15,210 +1.3% |
| 2011 | $1,169 +2.2% | $15,008 -14.5% |
| 2010 | $1,144 +105.6% | $17,560 |
| 2009 | $556 -0.2% | $17,560 +7.8% |
| 2008 | $557 +3.3% | $16,290 |
| 2007 | $540 -49.1% | $16,290 +1.7% |
| 2006 | $1,061 +6.7% | $16,020 |
| 2005 | $994 | $16,020 +1.1% |
| 2003 | -- | $15,850 +1.5% |
| 2002 | -- | $15,620 +7.6% |
| 2001 | -- | $14,520 |
Find assessor info on the county website
Neighborhood: University Park

Nearby schools
GreatSchools rating
- 9/10University Park Elementary SchoolGrades: K-5Distance: 0.5 mi
- 8/10Merrill Middle SchoolGrades: 6-8Distance: 0.8 mi
- 7/10South High SchoolGrades: 9-12Distance: 1.6 mi
Schools provided by the listing agent
- Elementary: University Park
- Middle: Merrill
- High: South
- District: Denver 1
Source: REcolorado as distributed by MLS GRID. This data may not be complete. We recommend contacting the local school district to confirm school assignments for this home.
Get a cash offer in 3 minutes
Find out how much your home could sell for in as little as 3 minutes with a no-obligation cash offer.
Estimated market value
$394,700
Get a cash offer in 3 minutes
Find out how much your home could sell for in as little as 3 minutes with a no-obligation cash offer.
Estimated market value
$394,700
- Colorado
- Denver County
- Denver
- 80210
- University Park
- 3942 E Evans Avenue