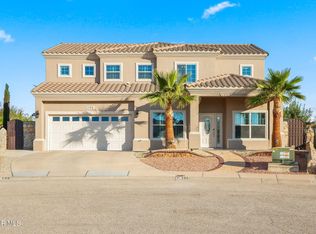
Welcome to 394 Emerald Mist Dr, a stunning home located in a peaceful cul-de-sac in the heart of Horizon City. This move-in-ready residence offers 2,667 sq ft of spacious living, perfect for families seeking comfort and style.
Upon entering, you'll immediately notice the open floor plan that creates a seamless flow from the living room to the kitchen and dining areas. High ceilings and abundant natural light give the home an airy and inviting feel. The large game room provides additional space for entertainment or relaxation.
The chef's kitchen boasts plenty of counter space, ideal for cooking and hosting guests. The adjacent dining area is perfect for family meals and gatherings. The primary suite offers a luxurious retreat, with dual sinks, a separate shower, and a jacuzzi in the in-suite bathroom. The walk-in closets are spacious, providing plenty of room for your wardrobe. Step outside and enjoy the ultimate backyard oasis with a heated pool.
Sold
Price Unknown
394 Emerald Mist Place Dr, Horizon City, TX 79928
3beds
2,667sqft
Single Family Residence
Built in 2008
0.25 Acres Lot
$481,700 Zestimate®
$--/sqft
$2,654 Estimated rent
Home value
$481,700
$443,000 - $525,000
$2,654/mo
Zestimate® history
Owner options
List your home for rent
$2,654/mo
Rent Zestimate®
Find your next renter with Zillow Rental Manager. Plus, with online applications, you can quickly screen prospective tenants – for free.
$2,654/mo
Rent Zestimate®
Refinance and save
Refinancing to a lower rate could help reduce your monthly payments and save thousands over the life of the loan.
Explore your selling options
Work with a Zillow partner agent
Leverage their expertise and Zillow's premium Showcase listings to get your home seen by more buyers.
Get startedList with your own agent
Get your home in front of millions of buyers by listing it on Zillow.
Learn how to do itSell it yourself
Take full control of how buyers see your home on Zillow by listing For Sale by Owner (FSBO).
List your homeWhat's special
Zillow last checked:
Listing updated:
Listed by:
Grisel Olivia Ortega 0583644 915-491-2056,
Bella Vista Realty
Bought with:
Ricardo Vejarano, 0684189
The Broker Sponsor Corporation
Source: GEPAR,MLS#: 925561
Facts & features
Interior
Bedrooms & bathrooms
- Bedrooms: 3
- Bathrooms: 3
- Full bathrooms: 2
- 1/2 bathrooms: 1
Heating
- 2+ Units, Central, Forced Air
Cooling
- Refrigerated, Ceiling Fan(s), Central Air
Appliances
- Included: Built-In Gas Oven, Cooktop, Dishwasher, Disposal, Fan Hood, Microwave, Refrigerator
Features
- Double Vanity, Built-in Features, 2+ Living Areas, Ceiling Fan(s), Game Hobby Room, Pantry, Walk-In Closet(s), Zoned MBR
- Flooring: Tile
- Windows: Shutters, Double Pane Windows
- Number of fireplaces: 1
Interior area
- Total structure area: 2,667
- Total interior livable area: 2,667 sqft
Property
Features
- Patio & porch: Open
- Exterior features: Walled Backyard, Back Yard Access
- Has private pool: Yes
- Pool features: Gunite, Heated
Lot
- Size: 0.25 Acres
- Features: Cul-De-Sac
Details
- Parcel number: E74200000500200
- Zoning: R1
- Special conditions: None
Construction
Type & style
- Home type: SingleFamily
- Architectural style: Custom,1 Story
- Property subtype: Single Family Residence
Materials
- Stucco
- Roof: Pitched,Flat,Tile
Condition
- Year built: 2008
Utilities & green energy
- Water: City
Community & neighborhood
Location
- Region: Horizon City
- Subdivision: Emerald Estates
Other
Other facts
- Listing terms: Cash,Conventional,FHA,VA Loan
Price history
| Date | Event | Price |
|---|---|---|
| 9/5/2025 | Sold | -- |
Source:  GEPAR #925561 Report a problem GEPAR #925561 Report a problem | ||
| 7/9/2025 | Pending sale | $499,000$187/sqft |
Source: GEPAR #925561 Report a problem | ||
| 7/1/2025 | Listed for sale | $499,000$187/sqft |
Source: GEPAR #925561 Report a problem | ||
Public tax history
Tax history is unavailable.
Neighborhood: 79928

Nearby schools
GreatSchools rating
- 9/10Horizon Heights Elementary SchoolGrades: PK-5Distance: 0.4 mi
- 8/10Col John O Ensor Middle SchoolGrades: 6-8Distance: 0.3 mi
- 5/10Eastlake High SchoolGrades: 9-12Distance: 1.2 mi
Schools provided by the listing agent
- Elementary: Horiznhts
- Middle: Col John O Ensor
- High: Eastlake
Source: GEPAR. This data may not be complete. We recommend contacting the local school district to confirm school assignments for this home.
Sell for more on Zillow
Get a Zillow Showcase℠ listing at no additional cost and you could sell for .
$481,700
2% more
+$9,634
With Zillow Showcase(estimated)
$491,334
- Texas
- El Paso County
- El Paso
- 79928
- 394 Emerald Mist Place Dr
Nearby cities
Nearby neighborhoods
Nearby zip codes
Other El Paso Topics
