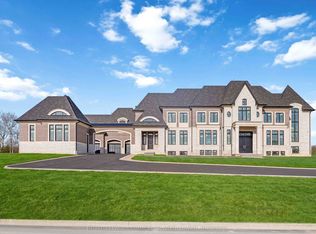
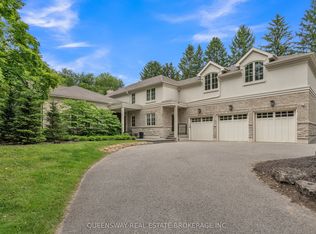
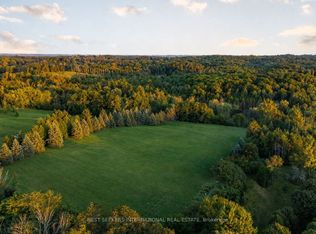
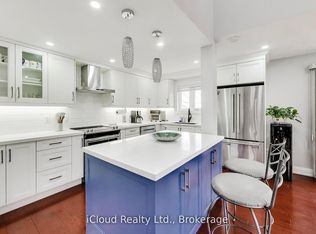
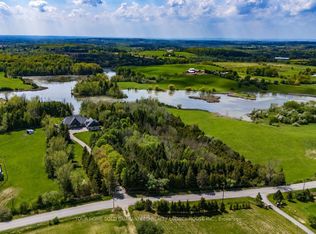
Welcome to the lap of luxury at this majestic King City gated estate, spanning on over 2.5 acres of picturesque land. With over 10,000 square feet of modern and tasteful finishes, this home exudes elegance with a grand entrance, crown molding, wainscoting and hardwood throughout. A chef's lavish kitchen complete with Dacor fridge and freezer, an 84-inch Wolf stove, and not one, but two walk-in pantries. Boasting 5 bedrooms, the primary bedroom includes a extravagant closet and an exquisite bathroom. Additionally, this property showcases a huge in-law suite for extended family or guests. Newly finished, light-filled walkout lower level. Featuring an expansive theatre room with a sleek wet bar perfect for entertaining in style. This impressive space also includes an additional bedroom, two elegant bathrooms, and a spacious recreation room. Step outside to the backyard oasis, offering unmatched privacy, a basketball court, open field, and a cozy firepit-perfect for outdoor gatherings and relaxation. Experience the ultimate in luxury living at this remarkable estate.
For sale
C$7,150,000
39 Orlin Chappel Ct, King, ON L7B 0P6
6beds
7baths
Single Family Residence
Built in ----
2.16 Acres Lot
$-- Zestimate®
C$--/sqft
C$-- HOA
What's special
Gated estateModern and tasteful finishesGrand entranceCrown moldingDacor fridge and freezerTwo walk-in pantriesExtravagant closet
- 194 days |
- 91 |
- 5 |
Zillow last checked:
Listing updated:
Listed by:
EXP REALTY
Source: TRREB,MLS®#: N12533636 Originating MLS®#: Toronto Regional Real Estate Board
Originating MLS®#: Toronto Regional Real Estate BoardFacts & features
Interior
Bedrooms & bathrooms
- Bedrooms: 6
- Bathrooms: 7
Primary bedroom
- Level: Second
- Dimensions: 11.5 x 4.5
Bedroom 2
- Level: Second
- Dimensions: 5.4 x 6.3
Bedroom 3
- Level: Second
- Dimensions: 4.2 x 6.3
Bedroom 4
- Level: Second
- Dimensions: 4.4 x 5.5
Bedroom 5
- Level: Second
- Dimensions: 4.4 x 4.8
Dining room
- Level: Main
- Dimensions: 5.7 x 4.7
Family room
- Level: Main
- Dimensions: 5.7 x 6.3
Kitchen
- Level: Main
- Dimensions: 8.2 x 6.5
Laundry
- Level: Main
- Dimensions: 5.7 x 6.7
Library
- Level: Main
- Dimensions: 4.3 x 4.6
Living room
- Level: Main
- Dimensions: 4.6 x 5.7
Recreation
- Level: Second
- Dimensions: 4.7 x 7.2
Heating
- Forced Air, Gas
Cooling
- Central Air
Features
- In-Law Suite
- Basement: Finished with Walk-Out
- Has fireplace: Yes
Interior area
- Living area range: 5000 + null
Property
Parking
- Total spaces: 40
- Parking features: Private
- Has garage: Yes
Features
- Stories: 2
- Pool features: None
Lot
- Size: 2.16 Acres
Construction
Type & style
- Home type: SingleFamily
- Property subtype: Single Family Residence
Materials
- Stone, Stucco (Plaster)
- Foundation: Poured Concrete
- Roof: Metal,Shingle
Utilities & green energy
- Sewer: Septic
Community & HOA
Location
- Region: King
Financial & listing details
- Annual tax amount: C$24,792
- Date on market: 11/11/2025
EXP REALTY
EXP REALTY
By pressing Contact Agent, you agree that the real estate professional identified above may call/text you about your search, which may involve use of automated means and pre-recorded/artificial voices. You don't need to consent as a condition of buying any property, goods, or services. Message/data rates may apply. You also agree to our Terms of Use. Zillow does not endorse any real estate professionals. We may share information about your recent and future site activity with your agent to help them understand what you're looking for in a home.
Price history
Price history is unavailable.
Public tax history
Tax history is unavailable.
Climate risks
Neighborhood: L7B
Nearby schools
GreatSchools rating
No schools nearby
We couldn't find any schools near this home.
- Ontario
- York Regional Municipality
- King
- L7B 0P6
- 39 Orlin Chappel Ct
Nearby cities
Nearby neighborhoods
Nearby zip codes
Other King Topics
