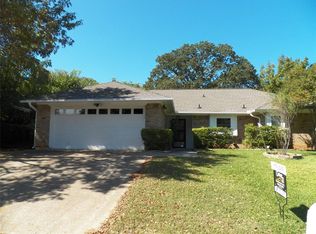
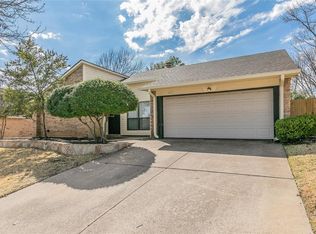
NEW ROOF Coming Soon! Beautiful and spacious one-story home in the heart of Bedford! This amazing home sits on nearly a quarter acre and boasts 4 bedrooms and 3 living areas, including an updated flex room that would make a great office, in-home gym, or crafting room. The open concept living space features wood floors, vaulted ceilings with a sky light, granite countertops, and a cozy floor-to-ceiling brick fireplace. The game room offers the perfect space used for endless hours of entertainment. Step outside to discover a private backyard space with a cozy covered deck, perfect for hosting gatherings with loved ones or simply unwinding after a long day. This home is conveniently located close to a plethora of dining and shopping options and just a short drive to the DFW airport. Don't miss out on the opportunity to make this your dream home!
Sold
Price Unknown
3825 Horizon Dr, Bedford, TX 76021
4beds
2,652sqft
Single Family Residence
Built in 1983
9,278.28 Square Feet Lot
$502,700 Zestimate®
$--/sqft
$4,233 Estimated rent
Home value
$502,700
$478,000 - $533,000
$4,233/mo
Zestimate® history
Loading...
Owner options
List your home for rent
$4,233/mo
Rent Zestimate®
Find your next renter with Zillow Rental Manager. Plus, with online applications, you can quickly screen prospective tenants – for free.
Learn more$4,233/mo
Rent Zestimate®
Refinance and save
Refinancing to a lower rate could help reduce your monthly payments and save thousands over the life of the loan.
See today's ratesExplore your selling options
Work with a Zillow partner agent
Leverage their expertise and Zillow's premium Showcase listings to get your home seen by more buyers.
Get startedList with your own agent
Get your home in front of millions of buyers by listing it on Zillow.
Learn how to do itSell it yourself
Take full control of how buyers see your home on Zillow by listing For Sale by Owner (FSBO).
List your homeWhat's special
Zillow last checked:
Listing updated:
Listed by:
Laurie Wall 0254910 817-427-1200,
The Wall Team Realty Assoc 817-427-1200,
Mary Ruth Reeves 0575400 817-614-2688,
The Wall Team Realty Assoc
Bought with:
Lucinda Gadson
Coldwell Banker Realty
Source: NTREIS,MLS#: 20597957
Facts & features
Interior
Bedrooms & bathrooms
- Bedrooms: 4
- Bathrooms: 2
- Full bathrooms: 2
Primary bedroom
- Features: Dual Sinks, En Suite Bathroom
- Level: First
- Dimensions: 17 x 16
Bedroom
- Features: Walk-In Closet(s)
- Level: First
- Dimensions: 16 x 13
Bedroom
- Features: Walk-In Closet(s)
- Level: First
- Dimensions: 12 x 10
Bedroom
- Level: First
- Dimensions: 12 x 10
Bonus room
- Level: First
- Dimensions: 19 x 12
Dining room
- Level: First
- Dimensions: 12 x 10
Family room
- Level: First
- Dimensions: 19 x 19
Kitchen
- Features: Breakfast Bar, Built-in Features, Granite Counters, Pantry, Stone Counters
- Level: First
- Dimensions: 12 x 12
Laundry
- Features: Built-in Features
- Level: First
- Dimensions: 6 x 5
Living room
- Features: Fireplace
- Level: First
- Dimensions: 20 x 18
Heating
- Central, Electric
Cooling
- Central Air, Ceiling Fan(s), Electric
Appliances
- Included: Dishwasher, Electric Oven, Disposal, Microwave
Features
- Granite Counters, Open Floorplan, Cable TV, Vaulted Ceiling(s)
- Flooring: Wood
- Has basement: No
- Number of fireplaces: 1
- Fireplace features: Wood Burning
Interior area
- Total interior livable area: 2,652 sqft
Property
Parking
- Total spaces: 2
- Parking features: Door-Multi
- Attached garage spaces: 2
Features
- Levels: One
- Stories: 1
- Patio & porch: Covered
- Exterior features: Rain Gutters, Storage
- Pool features: None
- Fencing: Wood
Lot
- Size: 9,278 sqft
- Features: Back Yard, Lawn, Landscaped, Many Trees, Sprinkler System
Details
- Parcel number: 04402006
Construction
Type & style
- Home type: SingleFamily
- Architectural style: Traditional,Detached
- Property subtype: Single Family Residence
- Attached to another structure: Yes
Materials
- Brick
- Foundation: Slab
- Roof: Composition
Condition
- Year built: 1983
Utilities & green energy
- Sewer: Public Sewer
- Water: Public
- Utilities for property: Sewer Available, Water Available, Cable Available
Community & neighborhood
Location
- Region: Bedford
- Subdivision: Rolling Meadows Add
Other
Other facts
- Listing terms: Cash,Conventional,FHA,VA Loan
Price history
| Date | Event | Price |
|---|---|---|
| 8/12/2024 | Sold | -- |
Source: NTREIS #20597957 Report a problem | ||
| 7/18/2024 | Pending sale | $449,000$169/sqft |
Source: NTREIS #20597957 Report a problem | ||
| 7/15/2024 | Contingent | $449,000$169/sqft |
Source: NTREIS #20597957 Report a problem | ||
| 7/3/2024 | Listed for sale | $449,000$169/sqft |
Source: NTREIS #20597957 Report a problem | ||
| 7/1/2024 | Contingent | $449,000$169/sqft |
Source: NTREIS #20597957 Report a problem | ||
| 6/14/2024 | Price change | $449,000-2.4%$169/sqft |
Source: NTREIS #20597957 Report a problem | ||
| 6/6/2024 | Price change | $460,000-2.1%$173/sqft |
Source: NTREIS #20597957 Report a problem | ||
| 5/15/2024 | Price change | $470,000-3.9%$177/sqft |
Source: NTREIS #20597957 Report a problem | ||
| 3/14/2024 | Price change | $489,000-2%$184/sqft |
Source: NTREIS #20531969 Report a problem | ||
| 2/22/2024 | Listed for sale | $499,000$188/sqft |
Source: NTREIS #20531969 Report a problem | ||
Public tax history
| Year | Property taxes | Tax assessment |
|---|---|---|
| 2025 | $7,148 +16.7% | $443,760 -7.4% |
| 2024 | $6,124 +10.4% | $479,322 +0.3% |
| 2023 | $5,546 -13.2% | $478,124 +27.8% |
| 2022 | $6,388 +2.5% | $374,085 +30.5% |
| 2021 | $6,235 -2.5% | $286,685 |
| 2020 | $6,394 -4.7% | $286,685 -3.6% |
| 2019 | $6,708 +842.9% | $297,531 +8% |
| 2018 | $711 -87.3% | $275,517 +8.9% |
| 2017 | $5,611 +9.7% | $252,891 +5.9% |
| 2016 | $5,114 +3.9% | $238,822 +15.4% |
| 2015 | $4,923 | $207,000 |
| 2014 | $4,923 | $207,000 +2.9% |
| 2013 | -- | $201,100 +0.5% |
| 2012 | -- | $200,000 +3.7% |
| 2011 | -- | $192,900 +1.5% |
| 2010 | -- | $190,000 +0.8% |
| 2009 | -- | $188,400 +2.1% |
| 2008 | -- | $184,600 +5.1% |
| 2007 | -- | $175,700 |
| 2006 | -- | $175,700 |
| 2005 | -- | $175,700 |
| 2004 | -- | $175,700 +5.4% |
| 2003 | -- | $166,700 +10.5% |
| 2002 | -- | $150,900 +8.3% |
| 2001 | -- | $139,300 +5.3% |
| 2000 | -- | $132,300 |
Find assessor info on the county website
Neighborhood: 76021
Nearby schools
GreatSchools rating
- 8/10Spring Garden Elementary SchoolGrades: PK-6Distance: 0.5 mi
- 9/10Harwood Junior High SchoolGrades: 7-9Distance: 1.1 mi
- 6/10Trinity High SchoolGrades: 10-12Distance: 2.6 mi
Schools provided by the listing agent
- Elementary: Spring Garden
- High: Trinity
- District: Hurst-Euless-Bedford ISD
Source: NTREIS. This data may not be complete. We recommend contacting the local school district to confirm school assignments for this home.
Get a cash offer in 3 minutes
Find out how much your home could sell for in as little as 3 minutes with a no-obligation cash offer.
Estimated market value
$502,700
Get a cash offer in 3 minutes
Find out how much your home could sell for in as little as 3 minutes with a no-obligation cash offer.
Estimated market value
$502,700
- Texas
- Tarrant County
- Bedford
- 76021
- 3825 Horizon Dr