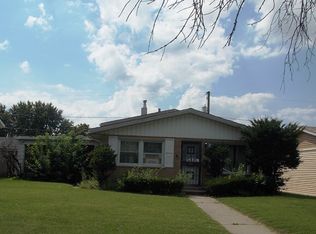
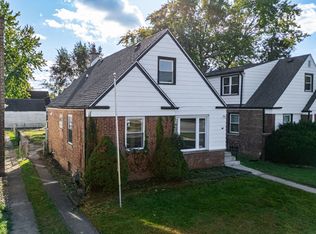
Come experience functional living at 382 Chappel Ave, in the friendly community of Calumet City. Conveniently situated right off the I-94 Bishop Ford Expressway, it offers easy access to nearby fresh produce markets like Pete's and is just a short distance from shopping at Macy's in River Oaks Mall. This prime location fulfills all your essential needs. This bright home is ideal for a growing family or investors. With two spacious living areas, it's perfect for family gatherings or when you need extra space. The lower level connects the living room, kitchen, and the backyard, creating a seamless flow that's perfect for entertaining. The updated kitchen features granite countertops and stainless steel appliances, allowing for memorable family dinners. The living room opens to an oversized backyard with an attached deck, perfect for summer barbecues, making it the perfect backyard oasis. A half bath on the lower level is convenient for guests. As you head upstairs, you'll find three spacious bedrooms with ample closet space for storage. The primary bedroom includes his and her closets. This home also comes with a 2-car garage, protecting it from snow and bad weather. Ongoing improvements in the area, such as the approved IDOT plans to enhance I-94 Bishop Ford, along with the recent openings of Calumet Grocery Store and Burlington Shopping, have brought new job opportunities to the community. Calumet City is truly living up to its potential. Enjoy community events like the Line Dance Party and the World's Largest Steppers Family Cookout and Dance, both of which were hosted last summer. Experience life in a community where you can enjoy time with family and neighbors.
Active
Price cut: $10K (3/27)
$189,900
382 Chappel Ave, Calumet City, IL 60409
3beds
1,064sqft
Est.: Get pre-qualified
Single Family Residence
Built in 1965
629 Square Feet Lot
$191,500 Zestimate®
$178/sqft
$-- HOA
What's special
- 63 days |
- 236 |
- 35 |
Zillow last checked:
Listing updated:
Listing courtesy of:
Diamond Parsons 773-615-9743,
Baird & Warner
Source: MRED as distributed by MLS GRID,MLS#: 12603264
Tour with a local agent
Facts & features
Interior
Bedrooms & bathrooms
- Bedrooms: 3
- Bathrooms: 2
- Full bathrooms: 1
- 1/2 bathrooms: 1
Rooms
- Room types: No additional rooms
Primary bedroom
- Level: Second
- Area: 180 Square Feet
- Dimensions: 18X10
Bedroom 2
- Level: Second
- Area: 120 Square Feet
- Dimensions: 12X10
Bedroom 3
- Level: Second
- Area: 156 Square Feet
- Dimensions: 13X12
Family room
- Level: Lower
- Area: 297 Square Feet
- Dimensions: 27X11
Kitchen
- Level: Lower
- Area: 192 Square Feet
- Dimensions: 16X12
Laundry
- Level: Lower
- Area: 132 Square Feet
- Dimensions: 12X11
Living room
- Level: Main
- Area: 273 Square Feet
- Dimensions: 21X13
Heating
- Forced Air
Cooling
- Central Air
Appliances
- Laundry: Common Area
Features
- Basement: Finished,Partial
Interior area
- Total structure area: 0
- Total interior livable area: 1,064 sqft
Property
Parking
- Total spaces: 4
- Parking features: Concrete, Yes, Garage Owned, Detached, Driveway, Owned, Garage
- Garage spaces: 2
- Has uncovered spaces: Yes
Accessibility
- Accessibility features: No Disability Access
Lot
- Size: 629 Square Feet
Details
- Parcel number: 29121200330000
- Special conditions: None
Construction
Type & style
- Home type: SingleFamily
- Property subtype: Single Family Residence
Materials
- Vinyl Siding, Brick
Condition
- New construction: No
- Year built: 1965
- Major remodel year: 2019
Utilities & green energy
- Sewer: Public Sewer
- Water: Lake Michigan
Community & HOA
HOA
- Services included: None
Location
- Region: Calumet City
Financial & listing details
- Price per square foot: $178/sqft
- Tax assessed value: $159,990
- Annual tax amount: $11,047
- Date on market: 3/27/2026
- Ownership: Fee Simple
Estimated market value
$191,500
$182,000 - $201,000
$2,320/mo
Price history
| Date | Event | Price |
|---|---|---|
| 5/15/2026 | Listed for sale | $189,900$178/sqft |
Source:  MRED as distributed by MLS GRID #12603264 Report a problem MRED as distributed by MLS GRID #12603264 Report a problem | ||
| 5/7/2026 | Contingent | $189,900$178/sqft |
Source: MRED as distributed by MLS GRID #12603264 Report a problem | ||
| 3/27/2026 | Price change | $189,900-5%$178/sqft |
Source: MRED as distributed by MLS GRID #12603264 Report a problem | ||
| 1/29/2026 | Listed for sale | $199,900+37.9%$188/sqft |
Source: MRED as distributed by MLS GRID #12550863 Report a problem | ||
| 2/25/2019 | Sold | $145,000$136/sqft |
Source: MRED as distributed by MLS GRID #10151232 Report a problem | ||
| 1/1/2019 | Pending sale | $145,000$136/sqft |
Source: Century 21 Rainbo Realty Inc #10151232 Report a problem | ||
| 12/7/2018 | Listed for sale | $145,000+63.8%$136/sqft |
Source: Century 21 Rainbo Realty Inc #10151232 Report a problem | ||
| 12/18/1998 | Sold | $88,500$83/sqft |
Source: Public Record Report a problem | ||
Public tax history
| Year | Property taxes | Tax assessment |
|---|---|---|
| 2023 | $9,991 +38.4% | $15,999 +75.5% |
| 2022 | $7,218 +6.2% | $9,118 |
| 2021 | $6,798 -32.5% | $9,118 -38.5% |
| 2020 | $10,073 +48.1% | $14,819 +60.9% |
| 2019 | $6,800 +60.1% | $9,212 |
| 2018 | $4,246 +3.3% | $9,212 |
| 2017 | $4,113 +66.6% | $9,212 +48.7% |
| 2016 | $2,468 +6% | $6,197 |
| 2015 | $2,329 +1.2% | $6,197 |
| 2014 | $2,301 -18.2% | $6,197 -15.9% |
| 2013 | $2,814 +2.7% | $7,367 |
| 2012 | $2,740 -2.6% | $7,367 |
| 2011 | $2,814 -8.4% | $7,367 -26.5% |
| 2010 | $3,072 +15.1% | $10,027 -15.2% |
| 2009 | $2,670 +7.2% | $11,826 -5% |
| 2008 | $2,492 +2.2% | $12,448 +21% |
| 2007 | $2,440 +12.3% | $10,288 |
| 2006 | $2,173 +4.6% | $10,288 |
| 2005 | $2,077 +1.5% | $10,288 +31.9% |
| 2004 | $2,047 -15.2% | $7,799 -13.7% |
| 2003 | $2,413 +3.7% | $9,034 |
| 2002 | $2,328 +22.6% | $9,034 +62.8% |
| 2001 | $1,899 +4.2% | $5,549 -30.6% |
| 2000 | $1,823 | $8,001 |
| 1999 | -- | $8,001 |
Find assessor info on the county website
Monthly payment
Est. payment$--/mo
Payment breakdown
Explore the cost of this home by adjusting the details. Changes won't be saved.
All calculations are estimates and provided by Zillow, Inc. for informational purposes only. Actual amounts may vary.
HOA fees may include property taxes on listings classified as Co-Ops. Contact the listing agent and/or owner for fee details.
Mortgage interest rates are dependent on a number of factors, including credit score, down payment, and repayment length. Interest rate data provided by Zillow Group Marketplace, Inc. as of 1/1/1970 from various mortgage lenders with which we have lead or other similar arrangements; the Estimated Payment is an average of those rates.
See how much you could borrow to make a competitive offer.
Climate risks
Neighborhood: 60409
Nearby schools
GreatSchools rating
- 2/10Caroline Sibley Elementary SchoolGrades: K-5Distance: 0.5 mi
- 4/10S T E M AcademyGrades: 8Distance: 0.7 mi
- 3/10Thornwood High SchoolGrades: 9-12Distance: 3.4 mi
Schools provided by the listing agent
- District: 149
Source: MRED as distributed by MLS GRID. This data may not be complete. We recommend contacting the local school district to confirm school assignments for this home.
A local agent can set up tours, give advice and negotiate with sellers.
- Illinois
- Cook County
- Calumet City
- 60409
- 382 Chappel Ave
Nearby cities
Nearby zip codes
Other Calumet City Topics
