Skip main navigation
Off market
  • $2,550,800

    380 Country Club Estates Dr, Sapphire, NC 28774

    4beds
    5,001sqft
    SingleFamily
    Built in 1984
    7.45 Acres Lot
    $2,550,800 Zestimate®
    $510/sqft
    $6,719 Estimated rent

    Home value

    $2,550,800

    $2.12M - $3.09M

    $6,719/mo

    Zestimate® history
    Loading
    Loading...

    Owner options

    List your home for rent

    $6,719/mo

    Rent Zestimate®

    Find your next renter with Zillow Rental Manager. Plus, with online applications, you can quickly screen prospective tenants – for free.

    Learn more

    $6,719/mo

    Rent Zestimate®

    Refinance and save

    $14,363/mo

    Est. payment

    Refinancing to a lower rate could help reduce your monthly payments and save thousands over the life of the loan.

    See today's rates

    $14,363/mo

    Est. payment

    Explore your selling options

    Work with a Zillow partner agent

    Leverage their expertise and Zillow's premium Showcase listings to get your home seen by more buyers.

    Get started

    List with your own agent

    Get your home in front of millions of buyers by listing it on Zillow.

    Learn how to do it

    Sell it yourself

    Take full control of how buyers see your home on Zillow by listing For Sale by Owner (FSBO).

    List your home

    What's special

    This distinctive Al Platt-designed home is located within the prestigious gated community of Country Club Estates. A double stone fireplace separates the formal living room from the den/dining. Master has a stone fireplace and enormous walk-in closet with elevator to lower level. Lower level has second living room, multiple fireplaces, and a fun putting green with swimming pool "water hazard." With 7.45 acres, there is plenty of privacy and room for gardening and pets. This home comes fully furnished!

    This property is off market, which means it's not currently listed for sale or rent on Zillow. This may be different from what's available on other websites or public sources.
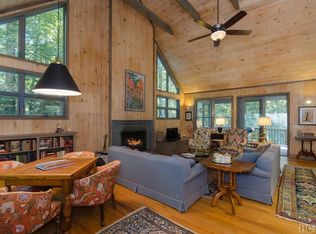
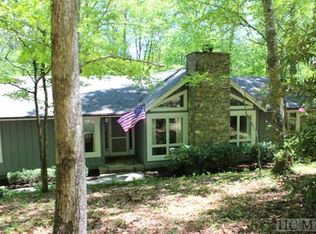
    Facts & features

    Interior

    Bedrooms & bathrooms
    • Bedrooms: 4
    • Bathrooms: 6
    • Full bathrooms: 4
    • 1/2 bathrooms: 2
    Heating
    • Heat pump, Electric, Gas
    Cooling
    • Central
    Appliances
    • Included: Dishwasher, Dryer, Range / Oven, Refrigerator, Washer
    Features
    • Washer/Dryer Connection, Ceiling Fans, Window Treatments, Skylight, Walk-in Closet, Pantry, Security System, Other-See Remarks, Built-ins, Elevator
    • Flooring: Tile, Carpet
    • Basement: Finished
    • Has fireplace: Yes
    Interior area
    • Total interior livable area: 5,001 sqft

    Property

    Parking
    • Total spaces: 3
    • Parking features: Carport, Garage
    Features
    • Exterior features: Other
    • Has view: Yes
    • View description: Mountain
    Lot
    • Size: 7.45 Acres
    Details
    • Parcel number: 7582619800

    Construction

    Type & style
    • Home type: SingleFamily
    Materials
    • Frame
    • Foundation: Other
    • Roof: Other
    Condition
    • Year built: 1984

    Community & neighborhood

    Location
    • Region: Sapphire

    HOA & financial

    HOA
    • Has HOA: Yes
    • HOA fee: $138 monthly

    Other

    Other facts
    • Heating: Gas, Central, Electric
    • View: Wooded, Mountain, Some, Good
    • Cooling: Central, Electric
    • Porch/Patio/Deck: Deck, Covered, Back
    • Interior Features: Washer/Dryer Connection, Ceiling Fans, Window Treatments, Skylight, Walk-in Closet, Pantry, Security System, Other-See Remarks, Built-ins, Elevator
    • Appliances: Dryer, Oven/Range-Electric, Refrigerator, Washer, Dishwasher
    • Floor Coverings: Tile, Wall/Wall Carpet, Parquet, Stone
    • Fireplace: 2 or More, Living Room, Stone, Gas Logs, Wood Burning, Den, Owner's Bedroom, Masonry
    • Community Amenities: Paved Access, Golf Course, Pool, Clubhouse, Fitness Center, Gated Access, Walking/Bike Trails, Lake/Pond, Community Center, Close to Town, Barbeque, Pavilion
    • Construction: Wood Siding, Frame
    • Land Description: Near Level, Gently Rolling, Wooded, Cleared, Subdividing Possible
    • Car Storage: Double Garage, Single Carport
    • Exterior Features: Other-See Remarks, Generator-Partial, Garden Space, Fire Pit
    • TV/Internet: Satellite TV
    • Other Rooms: Other-See Remarks, Play Room, Bonus Room
    • Elevation: 3001-3500
    • Property Status: Pending
    • Style: 2 Story, Traditional

    Price history

    DateEventPrice
    7/9/2021Sold$1,300,000$260/sqft
    Source: Public Record Report a problem
    5/14/2021Pending sale$1,300,000$260/sqft
    Source: HCMLS #96384 Report a problem
    5/5/2021Listed for sale$1,300,000+13%$260/sqft
    Source: HCMLS #96384 Report a problem
    9/23/2016Listing removed$1,150,000$230/sqft
    Source: MCKEE PROPERTIES #81419 Report a problem
    3/24/2016Price change$1,150,000-38.7%$230/sqft
    Source: LANDMARK REALTY GROUP #81419 Report a problem
    7/3/2014Price change$1,875,000-14.6%$375/sqft
    Source: McKee Properties #78985 Report a problem
    5/14/2014Price change$2,195,000-11.7%$439/sqft
    Source: McKee Properties #78985 Report a problem
    3/25/2014Listed for sale$2,485,000$497/sqft
    Source: McKee Properties #78985 Report a problem

    Public tax history

    YearProperty taxesTax assessment
    2025$7,067 +29%$2,066,676 +59.1%
    2024$5,479 $1,299,160
    2023$5,479 $1,299,160
    2022$5,479 +5.3%$1,299,160
    2021$5,203 +10.5%$1,299,160 +14.3%
    2020$4,707 $1,136,190
    2019$4,707 $1,136,190
    2018$4,707 $1,136,190
    2017$4,707 +2.5%$1,136,190
    2015$4,594 -32.2%$1,136,190 -49.1%
    2011$6,779 $2,232,770

    Find assessor info on the county website

    Neighborhood: 28774

    Nearby schools

    GreatSchools rating