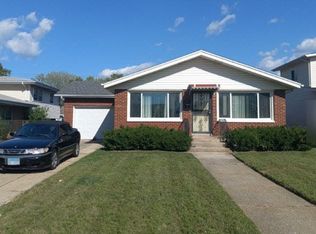
Beautifully Renovated 4-Bedroom / 2-Bathroom Home This move-in ready residence features four bedrooms and two fully updated bathrooms. The welcoming exterior offers excellent curb appeal, setting the tone for the home's stylish interior. Step inside to an open-concept living and dining room highlighted by wall-to-wall hardwood flooring. The newly renovated kitchen boasts a beautiful island, abundant cabinetry, and stainless steel appliances. From the lower-level walkout, enjoy convenient access to the expansive side yard, a large concrete patio, and a fenced backyard-perfect for entertaining or relaxing outdoors. The primary bedroom is exceptionally spacious and includes generous closet space. The lower level provides a versatile family room/bedroom, offering additional living space that can be tailored as a media room, home gym, or guest retreat. Conveniently located near expressways, Metra, public transportation, schools, shopping, and entertainment, this home is a true gem. Don't miss this opportunity-schedule your private showing today!
Closed
$277,000
375 Chappel Ave, Calumet City, IL 60409
4beds
1,644sqft
Single Family Residence
Built in 1961
6,300 Square Feet Lot
$285,500 Zestimate®
$168/sqft
$2,664 Estimated rent
Home value
$285,500
$257,000 - $317,000
$2,664/mo
Zestimate® history
Loading...
Owner options
List your home for rent
$2,664/mo
Rent Zestimate®
Find your next renter with Zillow Rental Manager. Plus, with online applications, you can quickly screen prospective tenants – for free.
Learn more$2,664/mo
Rent Zestimate®
Refinance and save
$1,975/mo
Est. payment
Refinancing to a lower rate could help reduce your monthly payments and save thousands over the life of the loan.
See today's rates$1,975/mo
Est. payment
Explore your selling options
Work with a Zillow partner agent
Leverage their expertise and Zillow's premium Showcase listings to get your home seen by more buyers.
Get startedList with your own agent
Get your home in front of millions of buyers by listing it on Zillow.
Learn how to do itSell it yourself
Take full control of how buyers see your home on Zillow by listing For Sale by Owner (FSBO).
List your homeWhat's special
Zillow last checked:
Listing updated:
Listing courtesy of:
Carl Kee 708-265-5530,
Upscale Realty Management Inc
Bought with:
Roger Valdez
Realty of America, LLC
Source: MRED as distributed by MLS GRID,MLS#: 12448322
Facts & features
Interior
Bedrooms & bathrooms
- Bedrooms: 4
- Bathrooms: 2
- Full bathrooms: 2
Primary bedroom
- Features: Flooring (Hardwood)
- Level: Second
- Area: 143 Square Feet
- Dimensions: 13X11
Bedroom 2
- Features: Flooring (Hardwood)
- Level: Second
- Area: 143 Square Feet
- Dimensions: 13X11
Bedroom 3
- Features: Flooring (Hardwood)
- Level: Second
- Area: 110 Square Feet
- Dimensions: 11X10
Bedroom 4
- Features: Flooring (Hardwood)
- Level: Lower
- Area: 176 Square Feet
- Dimensions: 11X16
Dining room
- Features: Flooring (Hardwood)
- Level: Main
- Area: 165 Square Feet
- Dimensions: 11X15
Kitchen
- Features: Kitchen (Island, Updated Kitchen), Flooring (Hardwood)
- Level: Main
- Area: 187 Square Feet
- Dimensions: 11X17
Laundry
- Features: Flooring (Hardwood)
- Level: Lower
- Area: 90 Square Feet
- Dimensions: 9X10
Living room
- Features: Flooring (Hardwood), Window Treatments (Shades)
- Level: Main
- Area: 238 Square Feet
- Dimensions: 17X14
Heating
- Natural Gas, Forced Air
Cooling
- Central Air
Appliances
- Included: Range, Microwave, Dishwasher, Refrigerator
- Laundry: Gas Dryer Hookup, In Unit
Features
- Doors: Sliding Doors
- Windows: Blinds, Insulated Windows
- Basement: Partially Finished,Full
- Attic: Unfinished
Interior area
- Total structure area: 1,644
- Total interior livable area: 1,644 sqft
Property
Parking
- Total spaces: 2
- Parking features: Garage Door Opener, Garage Owned, Detached, Garage
- Garage spaces: 2
- Has uncovered spaces: Yes
Accessibility
- Accessibility features: No Disability Access
Features
- Levels: Tri-Level
- Patio & porch: Patio
- Fencing: Fenced
Lot
- Size: 6,300 sqft
- Features: Landscaped
Details
- Parcel number: 29121210440000
- Special conditions: None
Construction
Type & style
- Home type: SingleFamily
- Property subtype: Single Family Residence
Materials
- Brick
- Foundation: Concrete Perimeter
- Roof: Asphalt
Condition
- New construction: No
- Year built: 1961
- Major remodel year: 2025
Utilities & green energy
- Electric: Circuit Breakers
- Sewer: Public Sewer
- Water: Lake Michigan
Community & neighborhood
Security
- Security features: Security System
Community
- Community features: Curbs, Sidewalks, Street Lights
Location
- Region: Calumet City
- Subdivision: Cryers
Other
Other facts
- Listing terms: VA
- Ownership: Fee Simple
Price history
| Date | Event | Price |
|---|---|---|
| 11/10/2025 | Sold | $277,000+0.4%$168/sqft |
Source:  MRED as distributed by MLS GRID #12448322 Report a problem MRED as distributed by MLS GRID #12448322 Report a problem | ||
| 10/27/2025 | Contingent | $275,900$168/sqft |
Source: MRED as distributed by MLS GRID #12448322 Report a problem | ||
| 8/19/2025 | Listed for sale | $275,900+135.8%$168/sqft |
Source: MRED as distributed by MLS GRID #12448322 Report a problem | ||
| 10/15/2024 | Sold | $117,000-28%$71/sqft |
Source: Public Record Report a problem | ||
| 3/2/2023 | Listing removed | -- |
Source:  HomeSmart Report a problem HomeSmart Report a problem | ||
| 9/21/2022 | Listed for sale | $162,500+44.4%$99/sqft |
Source: MRED as distributed by MLS GRID #11634489 Report a problem | ||
| 12/7/2013 | Listing removed | $112,500$68/sqft |
Source: RE/MAX Synergy #08364125 Report a problem | ||
| 6/9/2013 | Listed for sale | $112,500$68/sqft |
Source: RE/MAX Synergy #08364125 Report a problem | ||
Public tax history
| Year | Property taxes | Tax assessment |
|---|---|---|
| 2023 | $9,366 +12.2% | $14,999 +42.2% |
| 2022 | $8,347 +6.2% | $10,545 |
| 2021 | $7,862 +9.7% | $10,545 |
| 2020 | $7,168 -2.9% | $10,545 +5.5% |
| 2019 | $7,378 +0.4% | $9,995 |
| 2018 | $7,347 +4.3% | $9,995 |
| 2017 | $7,043 +5.4% | $9,995 -0.2% |
| 2016 | $6,682 +2.4% | $10,016 |
| 2015 | $6,526 +2.8% | $10,016 |
| 2014 | $6,351 +23.4% | $10,016 -11.3% |
| 2013 | $5,145 +4% | $11,293 |
| 2012 | $4,948 -8.6% | $11,293 -8.2% |
| 2011 | $5,414 +35.6% | $12,306 +14.7% |
| 2010 | $3,991 +4.8% | $10,732 |
| 2009 | $3,807 +0.8% | $10,732 -24.4% |
| 2008 | $3,775 +2.2% | $14,201 +11.5% |
| 2007 | $3,695 +12.3% | $12,731 |
| 2006 | $3,292 +4.6% | $12,731 |
| 2005 | $3,147 +1.5% | $12,731 +17.7% |
| 2004 | $3,101 +3% | $10,814 |
| 2003 | $3,010 -13.8% | $10,814 |
| 2002 | $3,491 +47.8% | $10,814 +14.3% |
| 2001 | $2,362 +4.2% | $9,458 |
| 2000 | $2,266 +1.5% | $9,458 |
| 1999 | $2,232 | $9,458 |
Find assessor info on the county website
Neighborhood: 60409
Nearby schools
GreatSchools rating
- 2/10Caroline Sibley Elementary SchoolGrades: K-5Distance: 0.5 mi
- 4/10S T E M AcademyGrades: 8Distance: 0.7 mi
- 3/10Thornwood High SchoolGrades: 9-12Distance: 3.4 mi
Schools provided by the listing agent
- District: 149
Source: MRED as distributed by MLS GRID. This data may not be complete. We recommend contacting the local school district to confirm school assignments for this home.
Get a cash offer in 3 minutes
Find out how much your home could sell for in as little as 3 minutes with a no-obligation cash offer.
Estimated market value
$285,500
Get a cash offer in 3 minutes
Find out how much your home could sell for in as little as 3 minutes with a no-obligation cash offer.
Estimated market value
$285,500
- Illinois
- Cook County
- Calumet City
- 60409
- 375 Chappel Ave