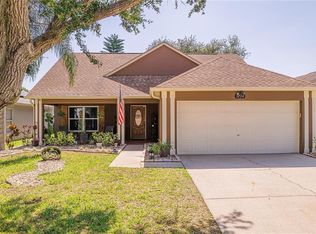
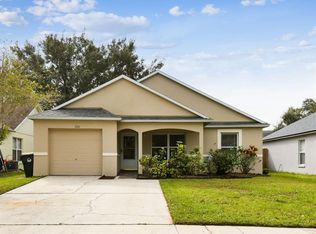
Welcome to 3742 Crossing Creek Blvd, a wonderful 3-bedroom, 2-bathroom single-family home residing in the heart of St. Cloud. This lovely property offers both comfort and style with an open floor plan, great natural light, and a spacious primary suite. The living-dining combination also boasts vaulted ceilings, adding to the homey feel with a two-car garage and fenced backyard ready for your personal touches. Located in a cozy community with a low HOA fee, you can enjoy walking to the community pool and clubhouse, as well as Water Tower Park and Crosscreek Village which includes Publix, Winn-Dixie, Walgreens, and much more. Not only do you have everything you need close by, but highway access is a breeze with the Turnpike connecting to all the amazing offerings across Florida!
Sold for $330,000
$330,000
3742 Crossing Creek Blvd, Saint Cloud, FL 34772
3beds
1,240sqft
Single Family Residence
Built in 2000
8,276 Square Feet Lot
$317,500 Zestimate®
$266/sqft
$1,968 Estimated rent
Home value
$317,500
$302,000 - $333,000
$1,968/mo
Zestimate® history
Loading...
Owner options
List your home for rent
$1,968/mo
Rent Zestimate®
Find your next renter with Zillow Rental Manager. Plus, with online applications, you can quickly screen prospective tenants – for free.
Learn more$1,968/mo
Rent Zestimate®
Refinance and save
$2,216/mo
Est. payment
Refinancing to a lower rate could help reduce your monthly payments and save thousands over the life of the loan.
See today's rates$2,216/mo
Est. payment
Explore your selling options
Work with a Zillow partner agent
Leverage their expertise and Zillow's premium Showcase listings to get your home seen by more buyers.
Get startedList with your own agent
Get your home in front of millions of buyers by listing it on Zillow.
Learn how to do itSell it yourself
Take full control of how buyers see your home on Zillow by listing For Sale by Owner (FSBO).
List your homeWhat's special
Zillow last checked:
Listing updated:
Listing Provided by:
Joseph Doher 407-203-0007,
BERKSHIRE HATHAWAY HOMESERVICES RESULTS REALTY 407-203-0007
Bought with:
Sascha Davis, 3408202
EXP REALTY LLC
Source: Stellar MLS,MLS#: O6240469 Originating MLS: Orlando Regional
Originating MLS: Orlando Regional
Facts & features
Interior
Bedrooms & bathrooms
- Bedrooms: 3
- Bathrooms: 2
- Full bathrooms: 2
Primary bedroom
- Features: Walk-In Closet(s)
- Level: First
- Dimensions: 11x13
Bedroom 2
- Features: Built-in Closet
- Level: First
- Dimensions: 11x11
Bedroom 3
- Features: Built-in Closet
- Level: First
- Dimensions: 10x12
Dinette
- Level: First
- Dimensions: 7x7
Dining room
- Level: First
- Dimensions: 8x10
Kitchen
- Features: Breakfast Bar, Pantry
- Level: First
- Dimensions: 9x10
Living room
- Features: Ceiling Fan(s)
- Level: First
- Dimensions: 13x15
Heating
- Central, Electric
Cooling
- Central Air
Appliances
- Included: None
- Laundry: Electric Dryer Hookup, In Garage, Washer Hookup
Features
- Ceiling Fan(s), Living Room/Dining Room Combo, Open Floorplan, Primary Bedroom Main Floor, Vaulted Ceiling(s), Walk-In Closet(s)
- Flooring: Carpet, Tile
- Has fireplace: No
Interior area
- Total structure area: 1,828
- Total interior livable area: 1,240 sqft
Property
Parking
- Total spaces: 2
- Parking features: Driveway, Garage Door Opener
- Attached garage spaces: 2
- Has uncovered spaces: Yes
Features
- Levels: One
- Stories: 1
- Patio & porch: Patio
- Exterior features: Rain Gutters, Sidewalk
- Fencing: Wood
Lot
- Size: 8,276 sqft
- Features: Corner Lot, Sidewalk
Details
- Parcel number: 262630057700010160
- Zoning: SR3
- Special conditions: None
Construction
Type & style
- Home type: SingleFamily
- Architectural style: Ranch
- Property subtype: Single Family Residence
Materials
- Block, Concrete, Stucco
- Foundation: Slab
- Roof: Shingle
Condition
- New construction: No
- Year built: 2000
Utilities & green energy
- Sewer: Public Sewer
- Water: Public
- Utilities for property: Electricity Connected, Water Connected
Community & neighborhood
Community
- Community features: Clubhouse, Pool, Sidewalks
Location
- Region: Saint Cloud
- Subdivision: CROSS CREEK ESTATES
HOA & financial
HOA
- Has HOA: Yes
- HOA fee: $60 monthly
- Amenities included: Clubhouse, Pool
- Services included: Community Pool
- Association name: Leland Management / Alex Zook
- Association phone: 407-469-5305
Other fees
- Pet fee: $0 monthly
Other financial information
- Total actual rent: 0
Other
Other facts
- Listing terms: Cash,Conventional
- Ownership: Fee Simple
- Road surface type: Paved
Price history
| Date | Event | Price |
|---|---|---|
| 10/31/2024 | Sold | $330,000+6.5%$266/sqft |
Source:  Stellar MLS #O6240469 Report a problem Stellar MLS #O6240469 Report a problem | ||
| 9/27/2024 | Pending sale | $310,000$250/sqft |
Source: Stellar MLS #O6240469 Report a problem | ||
| 9/10/2024 | Listed for sale | $310,000+77.3%$250/sqft |
Source: Stellar MLS #O6240469 Report a problem | ||
| 9/15/2022 | Listing removed | -- |
Source: Zillow Rental Network Premium Report a problem | ||
| 9/9/2022 | Price change | $1,895-5.3%$2/sqft |
Source: Zillow Rental Network Premium Report a problem | ||
| 9/1/2022 | Price change | $2,000-4.8%$2/sqft |
Source: Zillow Rental Network Premium Report a problem | ||
| 8/18/2022 | Listed for rent | $2,100+55.6%$2/sqft |
Source: Zillow Rental Network Premium Report a problem | ||
| 1/12/2019 | Listing removed | $1,350$1/sqft |
Source: WRI Property Management Report a problem | ||
| 1/9/2019 | Listed for rent | $1,350$1/sqft |
Source: WRI Property Management Report a problem | ||
| 5/2/2018 | Listing removed | $174,851+3.6%$141/sqft |
Source: Auction.com Report a problem | ||
| 4/4/2018 | Listed for sale | $168,743+0.2%$136/sqft |
Source: Auction.com Report a problem | ||
| 9/13/2017 | Listing removed | $168,390-22%$136/sqft |
Source: Auction.com Report a problem | ||
| 8/22/2017 | Listed for sale | -- |
Source: Auction.com Report a problem | ||
| 4/6/2007 | Sold | $216,000+137.4%$174/sqft |
Source: Public Record Report a problem | ||
| 3/30/2000 | Sold | $91,000$73/sqft |
Source: Public Record Report a problem | ||
Public tax history
| Year | Property taxes | Tax assessment |
|---|---|---|
| 2024 | $4,000 +5.6% | $247,500 +0.6% |
| 2023 | $3,789 +16.8% | $246,100 +31.9% |
| 2022 | $3,243 +9.3% | $186,600 +15.7% |
| 2021 | $2,968 +9.3% | $161,300 +10.5% |
| 2020 | $2,715 +2.7% | $146,000 +4.1% |
| 2019 | $2,644 | $140,300 +78.9% |
| 2018 | $2,644 +275.4% | $78,420 +2.1% |
| 2017 | $704 +1.8% | $76,808 +2.1% |
| 2016 | $692 +3.3% | $75,229 +0.7% |
| 2015 | $670 -1.8% | $74,707 +0.8% |
| 2014 | $682 | $74,115 +1.5% |
| 2013 | -- | $73,020 +1.7% |
| 2012 | -- | $71,800 |
| 2011 | -- | $71,800 -9.3% |
| 2010 | -- | $79,200 -30.2% |
| 2009 | -- | $113,500 -28.9% |
| 2008 | -- | $159,600 -4.4% |
| 2007 | -- | $167,000 +18.1% |
| 2006 | -- | $141,400 +40.3% |
| 2005 | -- | $100,800 +19.7% |
| 2004 | -- | $84,200 |
| 2003 | -- | $84,200 +4.9% |
| 2002 | $1,115 +1.9% | $80,265 +1.5% |
| 2001 | $1,094 | $79,054 |
Find assessor info on the county website
Neighborhood: 34772

Nearby schools
GreatSchools rating
- 9/10CANOE CREEK K-8-0991Grades: PK-8Distance: 0.8 mi
- 4/10St. Cloud High SchoolGrades: PK,9-12Distance: 3.1 mi
Schools provided by the listing agent
- Elementary: Hickory Tree Elem
- High: Harmony High
Source: Stellar MLS. This data may not be complete. We recommend contacting the local school district to confirm school assignments for this home.
Get a cash offer in 3 minutes
Find out how much your home could sell for in as little as 3 minutes with a no-obligation cash offer.
Estimated market value
$317,500
Get a cash offer in 3 minutes
Find out how much your home could sell for in as little as 3 minutes with a no-obligation cash offer.
Estimated market value
$317,500
- Florida
- Osceola County
- Saint Cloud
- 34772
- 3742 Crossing Creek Blvd