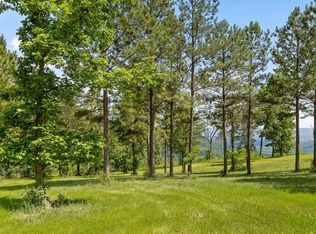
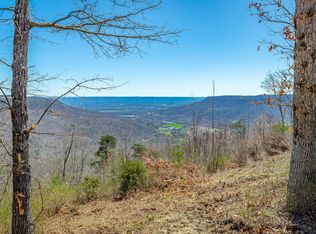
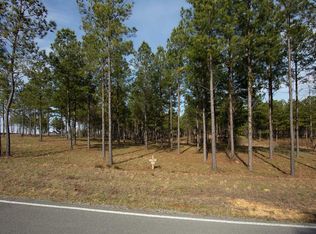
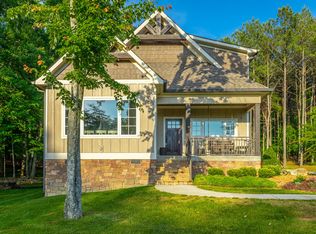
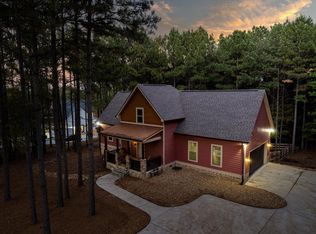
Charming 1671sqft 3BR 2BA home on 1.01 acres in gated community of Jasper Highlands includes open-concept great room and kitchen with vaulted ceilings. Kitchen features an island, two tone cabinets and quartz countertops. Single level split bedroom plan with 2BR and a bathroom on one end, primary BR and en-suite bathroom on opposite end. Primary suite w/vaulted ceilings, lots of natural light, dual sinks, separate shower and Jacuzzi 32 jet air massage tub. Enjoy sunsets from the front porch swing. 2 car garage w/windows. Unfinished upstairs room could be converted to additional living space. Space for an add'l shop, RV storage or ADU. Community with 2 swimming pools, tennis and pickleball courts, fishing pond and dog park, trails, parks, waterfalls, and its own fire department.
For sale
$510,000
370 Cumberland Cir, Jasper, TN 37347
3beds
1,671sqft
Est.: Get pre-qualified
Single Family Residence
Built in 2023
1.01 Acres Lot
$-- Zestimate®
$305/sqft
$231/mo HOA
What's special
Front porch swingTwo tone cabinetsLots of natural lightVaulted ceilingsQuartz countertopsDual sinksSeparate shower
- 15 days |
- 311 |
- 17 |
Likely to sell faster than
Zillow last checked:
Listing updated:
Listed by:
Steven Koleno 804-656-5007,
Beycome Brokerage Realty LLC 804-656-5007
Source: Greater Chattanooga Realtors,MLS#: 1534612
Tour with a local agent
Facts & features
Interior
Bedrooms & bathrooms
- Bedrooms: 3
- Bathrooms: 2
- Full bathrooms: 2
Primary bedroom
- Level: First
Bedroom
- Level: First
Bedroom
- Level: First
Primary bathroom
- Level: First
Bathroom
- Level: First
Dining room
- Level: First
Great room
- Level: First
Kitchen
- Level: First
Laundry
- Level: First
Other
- Level: Second
Heating
- Central, Forced Air
Cooling
- Central Air, Ceiling Fan(s)
Features
- Breakfast Bar, Cathedral Ceiling(s), Ceiling Fan(s), High Speed Internet, Kitchen Island, Open Floorplan, Primary Downstairs, Recessed Lighting, Storage, Stone Counters, Vaulted Ceiling(s), Separate Shower, En Suite, Split Bedrooms, Whirlpool Tub
- Has basement: No
- Has fireplace: Yes
- Fireplace features: Living Room, Other
Interior area
- Total structure area: 1,671
- Total interior livable area: 1,671 sqft
- Finished area above ground: 1,671
Property
Parking
- Total spaces: 2
- Parking features: Concrete, Garage, Paved, Garage Faces Side
- Attached garage spaces: 2
Features
- Exterior features: Rain Gutters
- Has view: Yes
Lot
- Size: 1.01 Acres
- Dimensions: 267 x 309
- Features: Pie Shaped Lot
Details
- Parcel number: 109 00626 000
Construction
Type & style
- Home type: SingleFamily
- Property subtype: Single Family Residence
Materials
- Brick, HardiPlank Type
- Foundation: Raised
Condition
- New construction: No
- Year built: 2023
Utilities & green energy
- Sewer: Septic Tank
- Water: Public
- Utilities for property: Cable Available, Electricity Connected, Water Connected
Community & HOA
Community
- Subdivision: Jasper Highlands
HOA
- Has HOA: Yes
- HOA fee: $2,775 annually
Location
- Region: Jasper
Financial & listing details
- Price per square foot: $305/sqft
- Tax assessed value: $493,100
- Annual tax amount: $2,203
- Date on market: 5/13/2026
- Listing terms: Cash,Conventional,FHA,VA Loan
Estimated market value
Not available
Estimated sales range
Not available
Not available
Price history
| Date | Event | Price |
|---|---|---|
| 5/13/2026 | Listed for sale | $510,000+716%$305/sqft |
Source: Greater Chattanooga Realtors #1534612 Report a problem | ||
| 5/19/2021 | Sold | $62,500+7%$37/sqft |
Source: Public Record Report a problem | ||
| 12/11/2018 | Sold | $58,410$35/sqft |
Source: Public Record Report a problem | ||
Public tax history
| Year | Property taxes | Tax assessment |
|---|---|---|
| 2025 | $2,170 | $123,275 |
| 2024 | $2,170 +115% | $123,275 +115% |
| 2023 | $1,009 +215.8% | $57,325 +215.8% |
| 2022 | $319 | $18,150 |
| 2021 | -- | $18,150 +21% |
| 2020 | $325 | $15,000 |
| 2019 | $325 | $15,000 |
| 2018 | $325 +0.1% | $15,000 |
| 2017 | $325 -0.1% | $15,000 |
| 2016 | $325 | $15,000 |
Find assessor info on the county website
Monthly payment
Est. payment$--/mo
Payment breakdown
Explore the cost of this home by adjusting the details. Changes won't be saved.
All calculations are estimates and provided by Zillow, Inc. for informational purposes only. Actual amounts may vary.
HOA fees may include property taxes on listings classified as Co-Ops. Contact the listing agent and/or owner for fee details.
Mortgage interest rates are dependent on a number of factors, including credit score, down payment, and repayment length. Interest rate data provided by Zillow Group Marketplace, Inc. as of 1/1/1970 from various mortgage lenders with which we have lead or other similar arrangements; the Estimated Payment is an average of those rates.
See how much you could borrow to make a competitive offer.
Climate risks
Neighborhood: 37347
Getting around
0 / 100
Car-DependentNearby schools
GreatSchools rating
- 6/10Jasper Middle SchoolGrades: 5-8Distance: 4.1 mi
- 5/10Marion Co High SchoolGrades: 9-12Distance: 4.8 mi
- 4/10South Pittsburg Elementary SchoolGrades: PK-6Distance: 4.6 mi
Schools provided by the listing agent
- Elementary: South Pittsburg Elementary
- Middle: Jasper Middle
- High: Marion County High
Source: Greater Chattanooga Realtors. This data may not be complete. We recommend contacting the local school district to confirm school assignments for this home.
A local agent can set up tours, give advice and negotiate with sellers.
A local lender can help you make sure your offer is ready when you are.

- Tennessee
- Marion County
- Jasper
- 37347
- 370 Cumberland Cir
Nearby cities
Nearby zip codes
Other Jasper Topics
