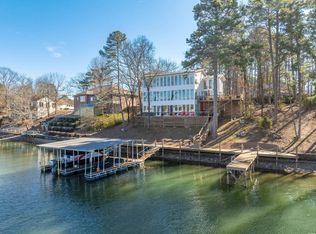
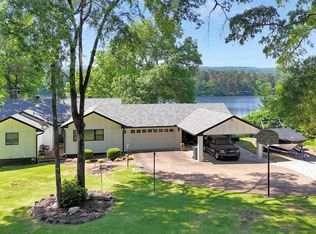
Lake Hamilton Living with Endless Possibilities! Wake up to breathtaking lake and mountain views from this impeccably maintained, custom-built waterfront home on Lake Hamilton. Lovingly cared for by its original owner, this one-of-a-kind property is nestled on approximately ¾ of an acre with year-round water frontage, offering the perfect blend of privacy, functionality, and everyday lake living. Designed with both comfort and flexibility in mind, the main level features 3 spacious bedrooms, 2.5 baths, beautiful custom hardwood flooring, and a warm, inviting fireplace that anchors the open living space. Expansive windows frame picturesque lake views, creating a peaceful backdrop throughout the home. Downstairs, you'll find a versatile lower level that can easily adapt to your lifestyle. Whether you're dreaming of a 4th bedroom, media room, game room, home gym, craft studio, home office, or guest retreat, this flexible space is ready to fit your needs. Complete with a wet bar, half bath, and a dedicated workshop for woodworking or hobbies, it's an ideal setup for entertaining, multi-generational living, or pursuing your passions.
Active
$869,000
370 Chappel Hill Rd, Hot Springs, AR 71913
3beds
3,600sqft
Single Family Residence
Built in 2003
0.71 Acres Lot
$-- Zestimate®
$241/sqft
$-- HOA
What's special
Custom-built waterfront homeHalf bathVersatile lower levelOpen living spaceWet barBeautiful custom hardwood flooringWarm inviting fireplace
- 5 days |
- 749 |
- 50 |
Zillow last checked:
Listing updated:
Listed by:
Tammy J Browning 501-881-9490,
Trademark Real Estate, Inc. 501-318-3200
Source: CARMLS,MLS#: 26026976
Loading...
Facts & features
Interior
Bedrooms & bathrooms
- Bedrooms: 3
- Bathrooms: 4
- Full bathrooms: 2
- 1/2 bathrooms: 2
Rooms
- Room types: Bonus Room, Den/Family Room, Game Room, Great Room, In-Law Quarters, Workshop/Craft
Dining room
- Features: Breakfast Bar, Eat-in Kitchen, Separate Breakfast Rm, Separate Dining Room
Heating
- Geothermal
Appliances
- Included: Built-In Range, Microwave, Electric Range, Dishwasher
- Laundry: Washer Hookup, Electric Dryer Hookup, Laundry Room
Features
- Walk-In Closet(s), Built-in Features, Ceiling Fan(s), Walk-in Shower, Breakfast Bar, Pantry, Sheet Rock, Primary Bedroom/Main Lv, Guest Bedroom/Main Lv, Primary Bedroom Apart, 3 Bedrooms Same Level
- Flooring: Carpet, Tile, Wood
- Windows: Window Treatments, Insulated Windows
- Has fireplace: Yes
- Fireplace features: Gas Logs Present, Gas Starter, Factory Built
Interior area
- Total structure area: 3,600
- Total interior livable area: 3,600 sqft
Property
Parking
- Total spaces: 2
- Parking features: Garage Door Opener, Garage, Two Car
- Has garage: Yes
Features
- Levels: Two
- Stories: 2
- Patio & porch: Patio, Deck, Porch
- Exterior features: Rain Gutters, Shop, Dock
- Has view: Yes
- View description: Mountain(s), Lake
- Has water view: Yes
- Water view: Lake
- Waterfront features: Boat Slip, Dock, Dock - Covered, Hoist/Lift, Lake Front, Lake
- Body of water: Lake: Hamilton
Lot
- Size: 0.71 Acres
- Dimensions: 126 x 246
- Features: Sloped, Extra Landscaping, Waterfront, Lawn Sprinkler
Details
- Parcel number: 40001252009000
Construction
Type & style
- Home type: SingleFamily
- Architectural style: Traditional
- Property subtype: Single Family Residence
Materials
- Brick
- Foundation: Crawl Space
- Roof: Composition
Condition
- New construction: No
- Year built: 2003
Utilities & green energy
- Electric: Elec-Municipal (+Entergy)
- Sewer: Public Sewer
- Water: Public
Green energy
- Energy efficient items: Insulation
Community & HOA
Community
- Subdivision: ARKANSAS POWER & LIGHT CO
HOA
- Has HOA: No
Location
- Region: Hot Springs
Financial & listing details
- Price per square foot: $241/sqft
- Tax assessed value: $906,950
- Annual tax amount: $2,491
- Date on market: 7/3/2026
- Listing terms: Cash,Conventional,FHA,VA Loan
- Road surface type: Paved
Estimated market value
Not available
Estimated sales range
Not available
Not available
Price history
| Date | Event | Price |
|---|---|---|
| 7/3/2026 | Listed for sale | $869,000-3.4%$241/sqft |
Source:  HSDS #156241 Report a problem HSDS #156241 Report a problem | ||
| 6/28/2026 | Listing removed | $899,900$250/sqft |
Source: HSDS #154250 Report a problem | ||
| 6/25/2026 | Price change | $899,900-3.2%$250/sqft |
Source: HSDS #154250 Report a problem | ||
| 6/15/2026 | Price change | $929,900-2.1%$258/sqft |
Source:  CARMLS #26007179 Report a problem CARMLS #26007179 Report a problem | ||
| 5/22/2026 | Price change | $950,000-2.1%$264/sqft |
Source: CARMLS #26007179 Report a problem | ||
| 5/6/2026 | Price change | $970,000-3%$269/sqft |
Source: HSDS #154250 Report a problem | ||
| 3/18/2026 | Price change | $999,900-2.4%$278/sqft |
Source: CARMLS #26007179 Report a problem | ||
| 2/24/2026 | Listed for sale | $1,025,000-6.8%$285/sqft |
Source: HSDS #154250 Report a problem | ||
| 4/24/2024 | Listing removed | $1,100,000$306/sqft |
Source: HSDS #142656 Report a problem | ||
| 2/23/2024 | Price change | $1,100,000-12%$306/sqft |
Source: HSDS #142656 Report a problem | ||
| 9/28/2023 | Price change | $1,250,000-7.4%$347/sqft |
Source: HSDS #142656 Report a problem | ||
| 8/5/2023 | Price change | $1,350,000-10%$375/sqft |
Source: HSDS #142656 Report a problem | ||
| 6/9/2023 | Listed for sale | $1,500,000+1171.2%$417/sqft |
Source: HSDS #142656 Report a problem | ||
| 2/6/2003 | Sold | $118,000$33/sqft |
Source: Public Record Report a problem | ||
Public tax history
| Year | Property taxes | Tax assessment |
|---|---|---|
| 2025 | $2,491 -5.4% | $68,376 |
| 2024 | $2,632 -1.3% | $68,376 |
| 2023 | $2,666 -1.8% | $68,376 |
| 2022 | $2,716 -1.2% | $68,376 |
| 2021 | $2,750 | $68,376 -34.4% |
| 2020 | $2,750 | $104,250 |
| 2019 | $2,750 -6.9% | $104,250 |
| 2018 | $2,953 | $104,250 |
| 2017 | $2,953 +19.3% | $104,250 +10.5% |
| 2016 | $2,474 | $94,330 |
| 2015 | $2,474 +0% | $94,330 +38% |
| 2014 | $2,473 0% | $68,376 |
| 2013 | $2,474 | $68,376 |
| 2012 | $2,474 | $68,376 |
| 2011 | $2,474 -5.4% | $68,376 -4.8% |
| 2009 | $2,615 +5.7% | $71,795 +5% |
| 2008 | $2,474 +2.8% | $68,376 +4.5% |
| 2007 | $2,408 | $65,403 +30.1% |
| 2006 | -- | $50,290 +4.8% |
| 2005 | -- | $48,005 |
Find assessor info on the county website
Monthly payment
Est. payment$--/mo
Payment breakdown
Explore the cost of this home by adjusting the details. Changes won't be saved.All calculations are estimates and provided by Zillow, Inc. for informational purposes only. Actual amounts may vary.
HOA fees may include property taxes on listings classified as Co-Ops. Contact the listing agent and/or owner for fee details.
Mortgage interest rates are dependent on a number of factors, including credit score, down payment, and repayment length. Interest rate data provided by Zillow Group Marketplace, Inc. as of 1/1/1970 from various mortgage lenders with which we have lead or other similar arrangements; the Estimated Payment is an average of those rates.
See how much you could borrow to make a competitive offer.
Climate risks
Neighborhood: 71913
Nearby schools
GreatSchools rating
- 4/10Oaklawn STEM Magnet SchoolGrades: PK-6Distance: 2.2 mi
- 5/10Hot Springs High SchoolGrades: 10-12Distance: 2.7 mi
- 8/10Park Magnet SchoolGrades: PK-6Distance: 2.9 mi
A local agent can set up tours, give advice and negotiate with sellers.
A local lender can help you make sure your offer is ready when you are.


- Arkansas
- Garland County
- Hot Springs
- 71913
- 370 Chappel Hill Rd
Nearby cities
Nearby neighborhoods
Nearby zip codes
Other Hot Springs Topics
