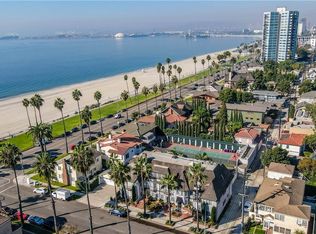
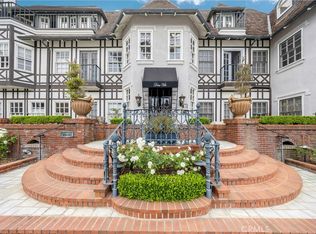
Penthouse Living! Welcome to one of Long Beach's most unique architectural treasures; the Deau Ville building. Located in the prestigious Bluff Park
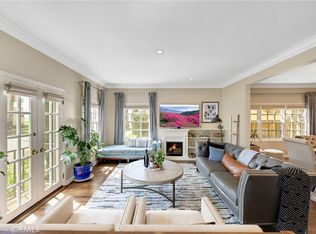
neighborhood, this elegant ocean view penthouse captures the Parisian essence of its French design. 2,446 square feet of living space, this spacious 2 bedroom + Loft, 4 bath penthouse opens itself to breathtaking ocean views. Its entry foyer and scalloped staircase brings you to an expansive living area with dramatic cathedral ceilings. French Doors open to a balcony overlooking the Bluff Park. Picture frame windows bathe the family, dining and kitchen areas with natural light and ocean views. This unit has herring bone hard wood flooring, along with art deco design marble flooring and a private patio. Also included is heating and AC, central vacuum, indoor laundry, sauna, detached 2 car garage with EV Charger, and a private elevator. All baths and the kitchen have been tastefully remodeled. New roof and skylights installed (approx 2014). The seller commissioned contemporary artist Gregory Siff to create an original mural on all four sides of the elevator facade. Located near the beach, close to all the shops and dining in Belmont Shore. Rarely on the market, this one of a kind penthouse at the Deau Ville is truly one of the most unique homes in the Long Beach area!
Sold for $1,685,000
Listing Provided by: Coldwell Banker Realty
Bought with: First Team Real Estate
$1,685,000
37 Coronado Ave #5, Long Beach, CA 90803
2beds
2,446sqft
Condominium
Built in 1922
-- sqft lot
$1,923,200 Zestimate®
$689/sqft
$6,534 Estimated rent
Home value
$1,923,200
$1.71M - $2.19M
$6,534/mo
Zestimate® history
Loading...
Owner options
List your home for rent
$6,534/mo
Rent Zestimate®
Find your next renter with Zillow Rental Manager. Plus, with online applications, you can quickly screen prospective tenants – for free.
Learn more$6,534/mo
Rent Zestimate®
Refinance and save
$11,366/mo
Est. payment
Refinancing to a lower rate could help reduce your monthly payments and save thousands over the life of the loan.
See today's rates$11,366/mo
Est. payment
Explore your selling options
Work with a Zillow partner agent
Leverage their expertise and Zillow's premium Showcase listings to get your home seen by more buyers.
Get startedList with your own agent
Get your home in front of millions of buyers by listing it on Zillow.
Learn how to do itSell it yourself
Take full control of how buyers see your home on Zillow by listing For Sale by Owner (FSBO).
List your homeWhat's special
Zillow last checked:
Listing updated:
Listing Provided by:
Scott Chapman DRE #01389775 scott@scottLBnow.com,
Coldwell Banker Realty,
Michael Domino DRE #01807239,
Coldwell Banker Realty
Bought with:
Deborah Greco, DRE #02032317
First Team Real Estate
Source: CRMLS,MLS#: PW24130722 Originating MLS: California Regional MLS
Originating MLS: California Regional MLSFacts & features
Interior
Bedrooms & bathrooms
- Bedrooms: 2
- Bathrooms: 4
- Full bathrooms: 1
- 3/4 bathrooms: 2
- 1/2 bathrooms: 1
- Main level bathrooms: 4
- Main level bedrooms: 2
Primary bedroom
- Features: Main Level Primary
Primary bedroom
- Features: Primary Suite
Bedroom
- Features: Bedroom on Main Level
Bathroom
- Features: Bathroom Exhaust Fan, Bathtub, Remodeled, Separate Shower, Upgraded, Walk-In Shower
Kitchen
- Features: Granite Counters, Kitchen/Family Room Combo, Stone Counters, Remodeled, Updated Kitchen, Walk-In Pantry
Other
- Features: Walk-In Closet(s)
Heating
- Central
Cooling
- Central Air
Appliances
- Included: Gas Range, Tankless Water Heater, Vented Exhaust Fan
- Laundry: Gas Dryer Hookup, Inside, Laundry Room
Features
- Wet Bar, Balcony, Breakfast Area, Ceiling Fan(s), Cathedral Ceiling(s), Central Vacuum, Elevator, High Ceilings, Open Floorplan, Pantry, Recessed Lighting, Storage, Solid Surface Counters, Two Story Ceilings, Bedroom on Main Level, Entrance Foyer, Loft, Main Level Primary, Primary Suite, Walk-In Closet(s)
- Flooring: Stone, Wood
- Windows: Skylight(s)
- Has fireplace: Yes
- Fireplace features: Living Room
- Common walls with other units/homes: No Common Walls
Interior area
- Total interior livable area: 2,446 sqft
Property
Parking
- Total spaces: 2
- Parking features: Door-Single, Garage, Garage Door Opener, Garage Faces Side
- Garage spaces: 2
Accessibility
- Accessibility features: None
Features
- Levels: Two
- Stories: 2
- Entry location: ground
- Pool features: None
- Spa features: None
- Has view: Yes
- View description: Catalina, City Lights, Coastline, Courtyard, Park/Greenbelt, Landmark, Neighborhood, Ocean, Panoramic, Pier, Water
- Has water view: Yes
- Water view: Coastline,Ocean,Pier,Water
Lot
- Size: 9,719 sqft
- Features: Landscaped
Details
- Parcel number: 7264015032
- Zoning: LBR2L
- Special conditions: Standard
Construction
Type & style
- Home type: Condo
- Architectural style: French Provincial,Tudor
- Property subtype: Condominium
Materials
- Foundation: Raised
- Roof: Shake
Condition
- Updated/Remodeled,Turnkey
- New construction: No
- Year built: 1922
Utilities & green energy
- Sewer: Sewer Tap Paid
- Water: Public
- Utilities for property: Cable Available, Electricity Connected, Natural Gas Connected, Phone Connected, Sewer Connected, Water Connected
Community & neighborhood
Security
- Security features: Carbon Monoxide Detector(s), Smoke Detector(s)
Community
- Community features: Street Lights, Suburban, Sidewalks
Location
- Region: Long Beach
- Subdivision: Bluff Park (Blf)
HOA & financial
HOA
- Has HOA: Yes
- HOA fee: $575 monthly
- Amenities included: Controlled Access, Maintenance Grounds, Water
- Services included: Sewer
- Association name: The Deau Ville Homeowners' Association
- Association phone: 818-981-1802
Other
Other facts
- Listing terms: Cash,Cash to New Loan,Conventional,Fannie Mae,Freddie Mac
Price history
| Date | Event | Price |
|---|---|---|
| 12/4/2024 | Sold | $1,685,000-3.7%$689/sqft |
Source:  CRMLS #PW24130722 Report a problem CRMLS #PW24130722 Report a problem | ||
| 10/30/2024 | Pending sale | $1,750,000$715/sqft |
Source: CRMLS #PW24130722 Report a problem | ||
| 9/7/2024 | Contingent | $1,750,000$715/sqft |
Source: CRMLS #PW24130722 Report a problem | ||
| 7/17/2024 | Listed for sale | $1,750,000+108.3%$715/sqft |
Source: CRMLS #PW24130722 Report a problem | ||
| 8/7/2013 | Sold | $840,000+0%$343/sqft |
Source: Public Record Report a problem | ||
| 5/13/2013 | Listed for sale | $839,900-5.6%$343/sqft |
Source: Keller Williams Coastal Properties Report a problem | ||
| 2/7/2013 | Listing removed | $890,000$364/sqft |
Source: Main Street Realtors #P845864 Report a problem | ||
| 1/17/2013 | Listed for sale | $890,000+883.4%$364/sqft |
Source: Main Street Realtors #P845864 Report a problem | ||
| 12/22/1998 | Sold | $90,500$37/sqft |
Source: Public Record Report a problem | ||
Public tax history
| Year | Property taxes | Tax assessment |
|---|---|---|
| 2025 | $21,809 +70.1% | $1,685,000 +66.9% |
| 2024 | $12,821 +1.7% | $1,009,405 +2% |
| 2023 | $12,609 +6.6% | $989,613 +2% |
| 2022 | $11,827 +2% | $970,209 +2% |
| 2021 | $11,594 +0.3% | $951,186 +1% |
| 2020 | $11,562 | $941,434 +2% |
| 2019 | $11,562 +3.8% | $922,975 +2% |
| 2018 | $11,141 | $904,879 +2% |
| 2017 | $11,141 +1.1% | $887,137 +2% |
| 2016 | $11,023 +7.7% | $869,743 +1.5% |
| 2015 | $10,236 +5.1% | $856,680 +2% |
| 2014 | $9,737 | $839,900 +279.1% |
| 2012 | -- | $221,535 +2% |
| 2011 | -- | $217,193 +0.8% |
| 2010 | -- | $215,570 -0.2% |
| 2009 | -- | $216,083 +2% |
| 2008 | -- | $211,847 +2% |
| 2007 | -- | $207,694 +2% |
| 2006 | -- | $203,622 |
| 2005 | -- | $203,622 +4% |
| 2004 | -- | $195,716 +1.9% |
| 2003 | -- | $192,130 +2% |
| 2002 | -- | $188,364 -61% |
| 2000 | -- | $482,460 |
Find assessor info on the county website
Neighborhood: Bluff Park
Nearby schools
GreatSchools rating
- 7/10Mann Elementary SchoolGrades: K-5Distance: 0.4 mi
- 7/10Jefferson Leadership Academies SchoolGrades: 6-8Distance: 1 mi
- 6/10Wilson High SchoolGrades: 9-12Distance: 1.3 mi
Get a cash offer in 3 minutes
Find out how much your home could sell for in as little as 3 minutes with a no-obligation cash offer.
Estimated market value
$1,923,200
Get a cash offer in 3 minutes
Find out how much your home could sell for in as little as 3 minutes with a no-obligation cash offer.
Estimated market value
$1,923,200
- California
- Los Angeles County
- Long Beach
- 90803
- Bluff Park
- 37 Coronado Ave Unit 5