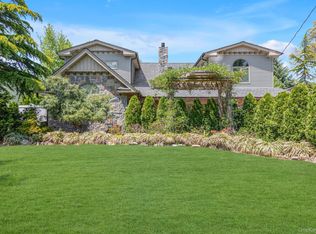
Welcome to this exceptional new construction ideally situated in the prestigious Wantagh Woods. This thoughtfully designed residence blends timeless elegance with today’s most sought-after features and finishes.  Enter inside to a bright, open-concept floor plan enhanced by 6” hardwood floors, custom millwork, coffered ceilings, accent lighting, and an inviting fireplace with built-ins anchoring the main living space. The seamless flow between the living room, dining area, and family room leads to a stunning chef’s kitchen, featuring quartz countertops, a dramatic waterfall island, top-of-the-line FORNO appliances, and gas cooking perfect for both everyday living and entertaining. The home offers 5 spacious bedrooms, including a first-floor bedroom and full bath ideal for guests or extended family. Upstairs, the luxurious primary suite is a true retreat, complete with dual walk-in closets and a custom en-suite bath showcasing an arched oversized shower and soaking tub. A second-floor laundry room adds everyday convenience. Additional highlights include gas heat, central air conditioning, an attached garage, and in-ground sprinklers. The full basement with outside entrance provides endless potential for additional recreation or storage. The expansive backyard offers ample room to create your own private outdoor oasis. A rare opportunity to own brand-new construction in one of Wantagh’s most desirable neighborhoods. This home delivers the perfect balance of sophistication, comfort, and modern design.
New construction
$1,599,990
3690 Lufberry Avenue, Wantagh, NY 11793
5beds
3,100sqft
Single Family Residence, Residential
Built in 2026
7,500 Square Feet Lot
$-- Zestimate®
$516/sqft
$-- HOA
What's special
Top-of-the-line forno appliancesInviting fireplace with built-insExpansive backyardDramatic waterfall islandCentral air conditioningGas heatAttached garage
- 35 days |
- 1,614 |
- 31 |
Zillow last checked:
Listing updated:
Listing by:
Century 21 AA Realty 516-826-8100,
Lois A. Fogal GRI CBR 516-826-8100
Source: OneKey® MLS as distributed by MLS GRID,MLS#: 989296
Tour with a local agent
Facts & features
Interior
Bedrooms & bathrooms
- Bedrooms: 5
- Bathrooms: 4
- Full bathrooms: 4
Primary bedroom
- Description: Large Primary Bedroom with 2 WIC and Full Bath
- Level: Second
Bedroom 1
- Description: Spacious Bedroom
- Level: First
Bedroom 3
- Description: Bedroom w/walk in closet and full bath.
- Level: Second
Bedroom 5
- Description: Bedroom w/large closet
- Level: Second
Bathroom 1
- Description: Full Bathroom
- Level: First
Bathroom 4
- Description: Bedroom w/large closet
- Level: Second
Bathroom 4
- Description: Full Bath in Hallway
- Level: Second
Bathroom 4
- Description: Full Bathroom in Hallway
- Level: Second
Basement
- Description: Full basement w/outside entrance
- Level: Basement
Dining room
- Description: Spacious dining room
- Level: First
Family room
- Description: Family Room open to Kitchen w/fireplace.
- Level: First
Kitchen
- Description: Kitchen with large island
- Level: First
Laundry
- Description: Large laundry room
- Level: Second
Living room
- Description: Bright large living room.
- Level: First
Heating
- Has Heating (Unspecified Type)
Cooling
- Central Air
Appliances
- Included: Dishwasher, Dryer, Gas Cooktop, Gas Oven, Gas Range, Refrigerator, Washer, Gas Water Heater
- Laundry: Washer/Dryer Hookup, Gas Dryer Hookup, Laundry Room
Features
- First Floor Bedroom, First Floor Full Bath, Formal Dining, His and Hers Closets, Kitchen Island, Open Floorplan, Open Kitchen, Primary Bathroom, Quartz/Quartzite Counters
- Flooring: Other
- Basement: Full,Unfinished,Walk-Out Access
- Attic: Pull Stairs
- Number of fireplaces: 1
- Fireplace features: Family Room
Interior area
- Total structure area: 3,100
- Total interior livable area: 3,100 sqft
Property
Parking
- Total spaces: 1
- Parking features: Driveway, Garage
- Garage spaces: 1
- Has uncovered spaces: Yes
Features
- Fencing: Back Yard,Fenced,Vinyl
Lot
- Size: 7,500 Square Feet
- Features: Back Yard, Front Yard, Level, Near Public Transit, Near School, Sprinklers In Front, Sprinklers In Rear
Details
- Parcel number: 2089570060000020
- Special conditions: None
Construction
Type & style
- Home type: SingleFamily
- Architectural style: Colonial
- Property subtype: Single Family Residence, Residential
Materials
- Aluminum Siding
Condition
- New Construction
- New construction: Yes
- Year built: 2026
Utilities & green energy
- Sewer: Public Sewer
- Water: Public
- Utilities for property: Cable Available, Electricity Connected, Natural Gas Connected, Sewer Connected, Trash Collection Public, Water Connected
Community & HOA
HOA
- Has HOA: No
Location
- Region: Wantagh
Financial & listing details
- Price per square foot: $516/sqft
- Tax assessed value: $375,000
- Date on market: 4/23/2026
- Cumulative days on market: 35 days
- Listing agreement: Exclusive Right To Sell
- Electric utility on property: Yes
Estimated market value
Not available
Estimated sales range
Not available
Not available
Price history
| Date | Event | Price |
|---|---|---|
| 4/23/2026 | Listed for sale | $1,599,990+217.5%$516/sqft |
Source:  OneKey® MLS as distributed by MLS GRID #989296 Report a problem OneKey® MLS as distributed by MLS GRID #989296 Report a problem | ||
| 6/20/2025 | Sold | $504,000$163/sqft |
Source: Public Record Report a problem | ||
Public tax history
| Year | Property taxes | Tax assessment |
|---|---|---|
| 2024 | -- | $375 |
| 2023 | -- | $375 |
| 2022 | -- | $375 |
| 2021 | $9,362 +7% | -- |
| 2020 | $8,751 -0.7% | $487 -6.5% |
| 2019 | $8,813 | $521 -6.3% |
| 2018 | $8,813 -1.9% | $556 -5.9% |
| 2017 | $8,983 -7.9% | $591 -11.8% |
| 2016 | $9,753 +257.2% | $670 |
| 2015 | $2,730 +6.6% | $670 |
| 2013 | $2,561 +2% | $670 |
| 2012 | $2,510 -49.6% | $670 -12.5% |
| 2011 | $4,976 +12.2% | $766 +2.4% |
| 2010 | $4,435 | $748 -17.2% |
| 2009 | -- | $903 +1.8% |
| 2008 | -- | $887 +6% |
| 2006 | -- | $837 -41.6% |
| 2005 | -- | $1,432 -2% |
| 2004 | -- | $1,461 +6% |
| 2003 | -- | $1,378 +6% |
| 2002 | -- | $1,300 |
| 2001 | -- | $1,300 |
| 2000 | -- | $1,300 |
Find assessor info on the county website
Monthly payment
Estimated monthly payment$1,822
All calculations are estimates and provided by Zillow, Inc. for informational purposes only. Actual amounts may vary.
HOA fees may include property taxes on listings classified as Co-Ops. Contact the listing agent and/or owner for fee details.
Mortgage interest rates are dependent on a number of factors, including credit score, down payment, and repayment length. Interest rate data provided by Zillow Group Marketplace, Inc. as of 1/1/1970 from various mortgage lenders with which we have lead or other similar arrangements; the Estimated Payment is an average of those rates.
See how much you could borrow to make a competitive offer.
Climate risks
Neighborhood: 11793
Nearby schools
GreatSchools rating
- 6/10Wantagh SchoolGrades: PK-5Distance: 0.9 mi
- 8/10Wantagh Middle SchoolGrades: 6-8Distance: 0.8 mi
- 9/10Wantagh Senior High SchoolGrades: 9-12Distance: 0.9 mi
Schools provided by the listing agent
- Elementary: Wantagh School
- Middle: Wantagh Middle School
- High: Wantagh Senior High School
Source: OneKey® MLS as distributed by MLS GRID. This data may not be complete. We recommend contacting the local school district to confirm school assignments for this home.
A local agent can set up tours, give advice and negotiate with sellers.

- New York
- Nassau County
- Wantagh
- 11793
- 3690 Lufberry Avenue
Nearby cities
Nearby neighborhoods
Nearby zip codes
Other Wantagh Topics
