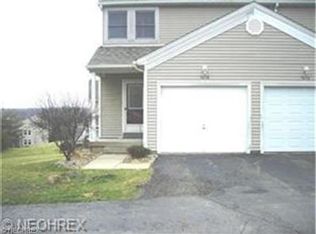
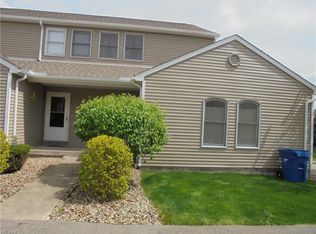
**MULTIPLE OFFERS**All offers to be submitted by 6/3/2024 by 4pm**Welcome to 3638 Mercedes Place, 2 bed, 1 full, 2 half-bath townhome is an End Unit and features over 1600 Square Feet of Living Space. The First Floor with an Open-Concept Kitchen, Dining Area, Living Room, Laundry, and a Half-Bath is perfect for your entertaining needs. The Attached Garage offers an entrance right into your home. The Second Floor features Two Bedrooms and a Remodeled Full Bathroom all with Vaulted Ceilings. There is even more room to enjoy in the Finished Basement with another Half-Bathroom and access through the Sliding Door to the Patio. Updates include Appliances (2018), Garage Door (2018), LVP Flooring on the First Floor (2019), Sliding Door (2020), and Full Bath remodel (2021). Move right in and enjoy easy condo living! Close to shopping, parks, and much more.
Closed
$203,000
3638 Mercedes Pl, Canfield, OH 44406
2beds
1,684sqft
Townhouse, Condominium
Built in 1990
-- sqft lot
$218,400 Zestimate®
$121/sqft
$2,246 Estimated rent
Home value
$218,400
$207,000 - $232,000
$2,246/mo
Zestimate® history
Loading...
Owner options
List your home for rent
$2,246/mo
Rent Zestimate®
Find your next renter with Zillow Rental Manager. Plus, with online applications, you can quickly screen prospective tenants – for free.
Learn more$2,246/mo
Rent Zestimate®
Refinance and save
$1,584/mo
Est. payment
Refinancing to a lower rate could help reduce your monthly payments and save thousands over the life of the loan.
See today's rates$1,584/mo
Est. payment
Explore your selling options
Work with a Zillow partner agent
Leverage their expertise and Zillow's premium Showcase listings to get your home seen by more buyers.
Get startedList with your own agent
Get your home in front of millions of buyers by listing it on Zillow.
Learn how to do itSell it yourself
Take full control of how buyers see your home on Zillow by listing For Sale by Owner (FSBO).
List your homeWhat's special
Zillow last checked:
Listing updated:
Listed by:
Brittany Rodman brittanyrodman@howardhanna.com330-774-5282,
Howard Hanna
Bought with:
Troy V Polis, 2018001628
Brokers Realty Group
Source: MLS Now,MLS#: 5042536Originating MLS: Akron Cleveland Association of REALTORS
Facts & features
Interior
Bedrooms & bathrooms
- Bedrooms: 2
- Bathrooms: 3
- Full bathrooms: 1
- 1/2 bathrooms: 2
- Main level bathrooms: 1
Bedroom
- Description: Flooring: Carpet
- Features: Vaulted Ceiling(s)
- Level: Second
- Dimensions: 13 x 11
Bedroom
- Description: Flooring: Carpet
- Features: Vaulted Ceiling(s)
- Level: Second
- Dimensions: 14 x 11
Bathroom
- Description: Flooring: Luxury Vinyl Tile
- Features: Vaulted Ceiling(s)
- Level: Second
- Dimensions: 13 x 11
Bathroom
- Description: Flooring: Luxury Vinyl Tile
- Level: First
Bathroom
- Level: Lower
Family room
- Description: Flooring: Carpet
- Level: Lower
- Dimensions: 25 x 10
Kitchen
- Description: Flooring: Luxury Vinyl Tile
- Level: First
- Dimensions: 10 x 9
Laundry
- Description: Flooring: Luxury Vinyl Tile
- Level: First
Living room
- Description: Flooring: Luxury Vinyl Tile
- Features: Vaulted Ceiling(s)
- Level: First
- Dimensions: 20 x 17
Heating
- Forced Air, Gas
Cooling
- Central Air
Appliances
- Included: Dryer, Dishwasher, Disposal, Microwave, Range, Refrigerator, Washer
- Laundry: Main Level
Features
- High Ceilings, Open Floorplan, Vaulted Ceiling(s)
- Basement: Full,Finished,Storage Space,Walk-Out Access
- Has fireplace: No
Interior area
- Total structure area: 1,684
- Total interior livable area: 1,684 sqft
- Finished area above ground: 1,114
- Finished area below ground: 570
Property
Parking
- Parking features: Additional Parking, Attached, Direct Access, Electricity, Garage, Garage Door Opener, Paved, Parking Lot
- Attached garage spaces: 1
Features
- Levels: Three Or More
- Patio & porch: Patio
Lot
- Size: 1,128 sqft
Details
- Parcel number: 260590035.050
Construction
Type & style
- Home type: Condo
- Property subtype: Townhouse, Condominium
- Attached to another structure: Yes
Materials
- Vinyl Siding
- Roof: Asphalt,Fiberglass
Condition
- Year built: 1990
Utilities & green energy
- Sewer: Public Sewer
- Water: Public
Community & neighborhood
Security
- Security features: Security System, Smoke Detector(s)
Location
- Region: Canfield
- Subdivision: Cross Creek Condo
HOA & financial
HOA
- Has HOA: No
- HOA fee: $165 monthly
- Services included: Insurance, Maintenance Grounds, Maintenance Structure, Reserve Fund, Sewer, Snow Removal, Trash, Water
Other
Other facts
- Listing agreement: Exclusive Right To Sell
- Listing terms: Cash,Conventional,FHA,VA Loan
Price history
| Date | Event | Price |
|---|---|---|
| 6/28/2024 | Sold | $203,000+1.6%$121/sqft |
Source: MLS Now #5042536 Report a problem | ||
| 6/4/2024 | Contingent | $199,900$119/sqft |
Source: MLS Now #5042536 Report a problem | ||
| 5/31/2024 | Listed for sale | $199,900+90.6%$119/sqft |
Source: MLS Now #5042536 Report a problem | ||
| 8/4/2011 | Listing removed | $104,900$62/sqft |
Source: Real Living #3212522 Report a problem | ||
| 7/13/2011 | Listed for sale | $104,900$62/sqft |
Source: Real Living #3212522 Report a problem | ||
| 4/20/2011 | Listing removed | $104,900$62/sqft |
Source: Real Living #3212522 Report a problem | ||
| 3/26/2011 | Price change | $104,900+5%$62/sqft |
Source: Real Living #3212522 Report a problem | ||
| 3/24/2011 | Listed for sale | $99,900$59/sqft |
Source: Real Living #3212522 Report a problem | ||
Public tax history
Tax history is unavailable.
Neighborhood: 44406

Nearby schools
GreatSchools rating
- 8/10Canfield Village Middle SchoolGrades: 5-8Distance: 2.8 mi
- 7/10Canfield High SchoolGrades: 9-12Distance: 3.3 mi
- 10/10C H Campbell Elementary SchoolGrades: K-4Distance: 3.3 mi
Schools provided by the listing agent
- District: Canfield LSD - 5004
Source: MLS Now. This data may not be complete. We recommend contacting the local school district to confirm school assignments for this home.
Get a cash offer in 3 minutes
Find out how much your home could sell for in as little as 3 minutes with a no-obligation cash offer.
Estimated market value
$218,400
Get a cash offer in 3 minutes
Find out how much your home could sell for in as little as 3 minutes with a no-obligation cash offer.
Estimated market value
$218,400
- Ohio
- Mahoning County
- Canfield
- 44406
- 3638 Mercedes Pl