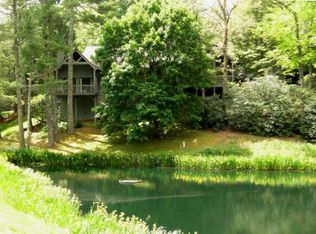
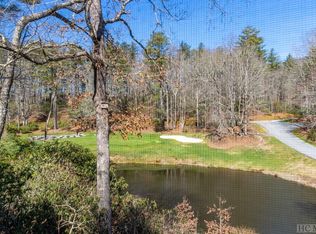
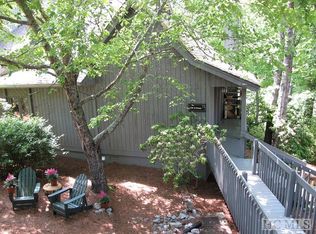
Great opportunity to own a 3 bedroom condo in the Burlingame Community. Open floor plan, wood floors in the main living area with a large extended screen porch overlooking the golf course and pond. Primary Bedroom suite plus one guest room on the main floor with a large guest suite upstairs. Walk through the upstairs closet to find a 'secret' room ready for an office/ den or just more room for storing stuff. Bldg. is served by the Community sewer. This home is being sold completely furnished.
Closed
$470,000
36 Fairway Villas Dr #1B, Sapphire, NC 28774
3beds
1,849sqft
Condominium
Built in 1985
-- sqft lot
$596,500 Zestimate®
$254/sqft
$2,791 Estimated rent
Home value
$596,500
$543,000 - $662,000
$2,791/mo
Zestimate® history
Owner options
List your home for rent
$2,791/mo
Rent Zestimate®
Find your next renter with Zillow Rental Manager. Plus, with online applications, you can quickly screen prospective tenants – for free.
$2,791/mo
Rent Zestimate®
Refinance and save
$4,732/mo
Est. payment
Refinancing to a lower rate could help reduce your monthly payments and save thousands over the life of the loan.
$4,732/mo
Est. payment
Explore your selling options
Work with a Zillow partner agent
Leverage their expertise and Zillow's premium Showcase listings to get your home seen by more buyers.
Get startedList with your own agent
Get your home in front of millions of buyers by listing it on Zillow.
Learn how to do itSell it yourself
Take full control of how buyers see your home on Zillow by listing For Sale by Owner (FSBO).
List your homeWhat's special
Golf courseWood floorsLarge extended screen porchOpen floor planLarge guest suite
Zillow last checked:
Listing updated:
Listing Provided by:
Marsha Bricker marsha@landmarkrg.com,
Landmark Realty Group
Bought with:
Non Member
Canopy Administration
Source: Canopy MLS as distributed by MLS GRID,MLS#: 4006829
Facts & features
Interior
Bedrooms & bathrooms
- Bedrooms: 3
- Bathrooms: 3
- Full bathrooms: 3
- Main level bedrooms: 2
Primary bedroom
- Level: Main
- Area: 187.5 Square Feet
- Dimensions: 15' 0" X 12' 6"
Primary bedroom
- Features: Walk-In Closet(s), Whirlpool
- Level: Main
Primary bedroom
- Level: Main
Primary bedroom
- Level: Main
Bedroom s
- Level: Main
- Area: 180 Square Feet
- Dimensions: 15' 0" X 12' 0"
Bedroom s
- Level: Upper
- Area: 312 Square Feet
- Dimensions: 19' 6" X 16' 0"
Bedroom s
- Features: Attic Finished, Attic Walk In
- Level: Upper
Bedroom s
- Features: Walk-In Closet(s)
- Level: Main
Bedroom s
- Level: Main
Bedroom s
- Level: Upper
Bedroom s
- Level: Upper
Bedroom s
- Level: Main
Bathroom full
- Level: Main
Bathroom full
- Level: Main
Bathroom full
- Level: Upper
Bathroom full
- Level: Main
Bathroom full
- Level: Main
Bathroom full
- Level: Main
Bathroom full
- Level: Upper
Bathroom full
- Level: Main
Dining area
- Level: Main
Dining area
- Level: Main
Dining room
- Level: Main
- Area: 143 Square Feet
- Dimensions: 13' 0" X 11' 0"
Dining room
- Level: Main
Great room
- Features: Cathedral Ceiling(s), Ceiling Fan(s), Open Floorplan, Split BR Plan
- Level: Main
Great room
- Level: Main
Kitchen
- Level: Main
- Area: 120 Square Feet
- Dimensions: 12' 0" X 10' 0"
Kitchen
- Features: Breakfast Bar
- Level: Main
Kitchen
- Level: Main
Kitchen
- Level: Main
Living room
- Level: Main
- Area: 238 Square Feet
- Dimensions: 17' 0" X 14' 0"
Living room
- Level: Main
Heating
- Central, Electric, Heat Pump
Cooling
- Central Air, Electric, Heat Pump
Appliances
- Included: Dishwasher, Disposal, Dryer, Electric Range, Microwave, Refrigerator, Tankless Water Heater, Washer, Washer/Dryer
- Laundry: In Hall
Features
- Flooring: Carpet, Parquet, Tile
- Doors: Sliding Doors
- Windows: Window Treatments
- Basement: Dirt Floor
- Attic: Walk-In
- Fireplace features: Family Room, Gas Log, Wood Burning
Interior area
- Total structure area: 1,849
- Total interior livable area: 1,849 sqft
- Finished area above ground: 1,849
- Finished area below ground: 0
Property
Parking
- Parking features: Parking Lot
Features
- Levels: One and One Half
- Stories: 1
- Entry location: Main
- Patio & porch: Front Porch, Rear Porch, Screened
- Exterior features: Lawn Maintenance
- Has view: Yes
- View description: Golf Course
- Body of water: Horsepasture River
Lot
- Size: 0.50 Acres
- Features: End Unit, On Golf Course, Paved, Sloped, Views
Details
- Parcel number: 8511072992402
- Zoning: N/A
- Special conditions: Standard
- Other equipment: Fuel Tank(s)
Construction
Type & style
- Home type: Condo
- Architectural style: Contemporary
- Property subtype: Condominium
Materials
- Wood
- Foundation: Crawl Space
- Roof: Shingle
Condition
- New construction: No
- Year built: 1985
Utilities & green energy
- Sewer: Private Sewer
- Water: Public
- Utilities for property: Fiber Optics, Propane, Underground Power Lines, Underground Utilities
Community & neighborhood
Community
- Community features: Dog Park, Picnic Area, Playground, Recreation Area, Walking Trails
Location
- Region: Sapphire
- Subdivision: Burlingame
HOA & financial
HOA
- Has HOA: Yes
- HOA fee: $2,040 annually
- Association name: Burlingame POA
- Second HOA fee: $1,250 quarterly
- Second association name: Fairway Villas POA
- Second association phone: 828-545-1752
Other
Other facts
- Listing terms: Cash,Conventional,Exchange
- Road surface type: Asphalt, Paved
Price history
| Date | Event | Price |
|---|---|---|
| 4/23/2024 | Sold | $470,000-9.4%$254/sqft |
Source:  Canopy MLS as distributed by MLS GRID #4006829 Report a problem Canopy MLS as distributed by MLS GRID #4006829 Report a problem | ||
| 3/26/2024 | Pending sale | $519,000$281/sqft |
Source: Canopy MLS as distributed by MLS GRID #4006829 Report a problem | ||
| 3/1/2024 | Price change | $519,000-3.9%$281/sqft |
Source: Canopy MLS as distributed by MLS GRID #4006829 Report a problem | ||
| 8/30/2023 | Price change | $540,000-6.7%$292/sqft |
Source: Canopy MLS as distributed by MLS GRID #4006829 Report a problem | ||
| 3/9/2023 | Listed for sale | $579,000+286%$313/sqft |
Source: Canopy MLS as distributed by MLS GRID #CAR4006829 Report a problem | ||
| 8/8/2016 | Listing removed | $150,000$81/sqft |
Source: Keller Williams - Great Smokies #82133 Report a problem | ||
| 8/4/2016 | Price change | $150,000-20.6%$81/sqft |
Source: KELLER WILLIAMS GREAT SMOKIES #82133 Report a problem | ||
| 8/23/2015 | Price change | $189,000-2.6%$102/sqft |
Source: Keller Williams - Great Smokies #82133 Report a problem | ||
| 7/23/2015 | Price change | $194,000-2.5%$105/sqft |
Source: Keller Williams - Great Smokies #82133 Report a problem | ||
| 6/26/2015 | Listed for sale | $199,000$108/sqft |
Source: Keller Williams - Great Smokies #82133 Report a problem | ||
| 12/3/2014 | Listing removed | $199,000$108/sqft |
Source: Keller Williams Realty #79685 Report a problem | ||
| 11/13/2014 | Listed for sale | $199,000$108/sqft |
Source: Keller Williams Realty #79685 Report a problem | ||
Public tax history
Tax history is unavailable.
Neighborhood: 28774

Nearby schools
GreatSchools rating
- 4/10T C Henderson ElementaryGrades: PK-5Distance: 5.3 mi
- 8/10Rosman MiddleGrades: 6-8Distance: 9.2 mi
- 7/10Rosman HighGrades: 9-12Distance: 9.3 mi
Schools provided by the listing agent
- Elementary: T.C. Henderson
- Middle: Rosman
- High: Rosman
Source: Canopy MLS as distributed by MLS GRID. This data may not be complete. We recommend contacting the local school district to confirm school assignments for this home.


Get pre-qualified for a loan
At Zillow Home Loans, we can pre-qualify you in as little as 5 minutes with no impact to your credit score.An equal housing lender. NMLS #10287.
- North Carolina
- Transylvania County
- Sapphire
- 28774
- 36 Fairway Villas Dr Unit 1B
Nearby cities
Nearby zip codes
Other Sapphire Topics
